46 Fenimore Road, Scarsdale, NY 10583
- 5 beds |
- 4 baths |
- 3,125 sqft
 Single-Family Home
  Built in 1926
  0.37acre lot
 2 car garage
  $816/sqft
  Listed 17 days ago
Property Description
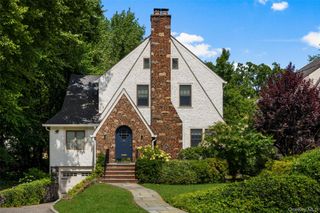
Welcome to this timeless 1920s Tudor, beautifully situated in the sought-after Fox Meadow neighborhood. Rich in architectural character and craftsmanship, this distinctive home features graceful arched entryways, beamed ceilings with dentil molding, diamond-pane leaded and stained-glass windows, mahogany-inlaid hardwood floors, and a wood-burning fireplace. The home offers a gracious sitting room, formal dining room, sunroom, and an updated eat-in kitchen. With five bedrooms, three full and two half baths, there is plenty of flexibility throughout, including additional third-floor space and a finished lower-level featuring recreation and fitness areas, a wet bar, laundry and workshop space. Set on approximately 0.35 acres, the property is surrounded by mature landscaping and gardens, creating a wonderful sense of privacy. Additional features include two-zone central air, gas heat, a detached two-car garage, slate roof, copper gutters, Baldwin hardware, oak doors, 200-amp electric, cedar closets, and abundant storage. Offering 3,125 square feet plus an additional 1,193 square feet of finished lower-level space, this special home combines the character and craftsmanship of a classic Tudor with the space and conveniences for today’s lifestyle. Conveniently located near the train, schools, parks, library, country clubs, and all the amenities Scarsdale has to offer.
- Listing Status:
- Active
- Data Last Updated:
- September 23, 2026 at 7:19AM
- Listing Office:
- eXp Realty : 888-276-0630
- MLS ID:
- 1047235

- General: Garden
- Style: CraftsmanTudor
- Parking: Driveway
- Windows: CasementOversized Windows
- General: Three Or More
- Originating MLS: onekey2
- School District: Scarsdale
- County: Westchester County
- Zoning: 5001-004-002-00101-000-0000
- Utilities: Electricity ConnectedNatural Gas ConnectedSewer ConnectedTrash Collection PublicWater Connected
- Water: Public
- Sewer: Public Sewer
- Source: onekey2
This listing courtesy of eXp Realty
Monthly Payment
- Principal & Interest $
- Property Taxes $
- Home Insurance $
- VA Funding Fee $