52 RUNYON, Scarsdale, NY 10583
- 3 beds |
- 2 baths |
- 2,000 sqft
 Single-Family Home
  Built in 1955
  10,019sqft lot
 2 car garage
  $600/sqft
  Listed 5 days ago
Property Description
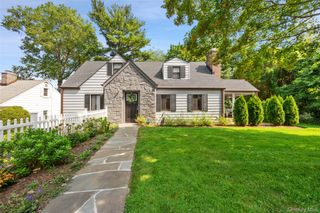
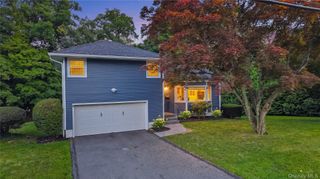
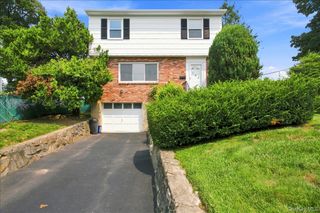
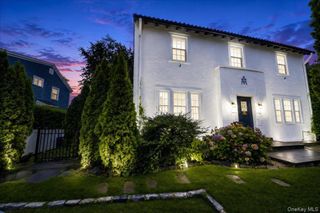
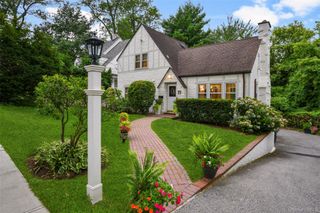
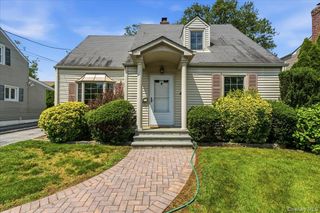
Welcome to this spacious and inviting 10-room split level home, beautifully situated in a well-groomed and highly desirable neighborhood surrounded by fine homes. Offering a wonderful blend of comfort, space, and versatility, this property is an exceptional opportunity for those looking to make their home in a sought after setting. The thoughtfully designed interior features central air conditioning, hardwood floors throughout, a welcoming living room with a wood burning fireplace, formal dining room, eat-in kitchen with appliances, washer and dryer included, A bright and exciting sunroom which provides additional living space and is ideal spot to relax, entertain or enjoy the beauty of the seasons. Upper level: three bedrooms, two baths. One bath is a private bath in the primary bedroom. The lower level offers a comfortable den along with additional basement space, providing flexibility for a home office, recreation room, storage, or other needs. A convenient two car garage provides ample parking and additional storage. The exterior has been recently painted, enhancing the home's attractive and well-maintained appearance set among beautiful properties in a neighborhood known for its pride of ownership, this spacious home, offers an ideal combination of location, life style, and opportunity. Come envision the possibilities and make this special property your own.
- Listing Status:
- Active
- Data Last Updated:
- August 21, 2026 at 7:20AM
- Listing Office:
- Houlihan Lawrence Inc. : 914-962-4900
- MLS ID:
- 1031874

- Style: Split Level
- Parking: AttachedParking spaces: 4
- Windows: Bay Window(s)
- General: Multi/Split
- Road/Access: Municipal
- Originating MLS: onekey2
- School District: New Rochelle
- County: Westchester County
- Zoning: 1000-000-008-03263-000-0062
- View: Neighborhood
- Fencing: Back YardChain LinkFencedPartialWood
- Utilities: Cable ConnectedElectricity ConnectedNatural Gas ConnectedPhone AvailableSewer ConnectedTrash Collection PublicWater Connected
- Water: Public
- Sewer: Public Sewer
- Source: onekey2
This listing courtesy of Houlihan Lawrence Inc.
Monthly Payment
- Principal & Interest $
- Property Taxes $
- Home Insurance $
- VA Funding Fee $