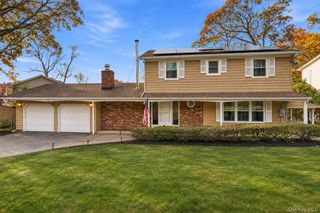
26 Bradley Drive, Shoreham, NY 11786
- 4 beds |
- 3 baths |
- 2,050 sqft
 Single-Family Home
 Built in 1973
 0.35acre lot
 2 car garage
 $341/sqft
 Listed 1 month ago
Property Description
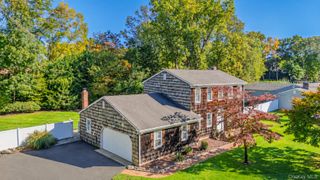
Welcome to your Dream Split-Level home offering Four Bedrooms and Two and Half Baths as well as Solar Panels - Owned! Step inside to a Spacious Foyer with a Half Bath and large Coat Closet. Immediately you notice the High-End Moldings and Plethora of Natural Light throughout. Enjoy sharing meals and memories in the Formal Dining Room. The Kitchen features Quartz Countertops, Farmhouse Sink, Gas Stove and Convection Oven/Microwave. Off the kitchen is a Cozy Den with a Brick Wood Burning Fireplace and Sliding Glass doors leading to the Back Patio. The Second level is a Large Living Room, Ideal for Relaxing and/or Entertaining. The upper levels have Three Spacious Bedrooms offering Plenty of Natural light and Closets, a Full Bath with Double Vanities as well as a Primary Bedroom with an Ensuite and Walk In Closet. Outside, relax in your Private fully Fenced back yard with a beautiful Built In pool, perfect for summer days and Relaxing evenings or Hosting friends and family. The Flexible split level layout provides comfort, style AND affordabilty - with low taxes And low electric bills from the owned Solar Panel. Perfect for Everyday living or Entertaining
- Listing Status:
- Active
- Data Last Updated:
- November 19, 2026 at 12:22PM
- Listing Office:
- BH&G R E Realty Connect : 631-881-5160
- MLS ID:
- 1059712

- General: Mailbox
- Style: ColonialSplit Level
- Other Structures: Shed(s)Patio
- Pool: In Ground
- Parking: AttachedDrivewayGarageGarage Door Opener
- Windows: Aluminum FramesCasementWood Frames
- General: Multi/Split
- Originating MLS: onekey2
- School District: Longwood
- County: Suffolk County
- Zoning: 0200-171-00-01-00-026-000
- Fencing: Back YardChain LinkVinyl
- Utilities: Natural Gas ConnectedTrash Collection PublicWater Connected
- Water: Public
- Sewer: Cesspool
- Source: onekey2
This listing courtesy of BH&G R E Realty Connect
Monthly Payment
- Principal & Interest $
- Property Taxes $
- Home Insurance $
- VA Funding Fee $

 New - 3 days ago