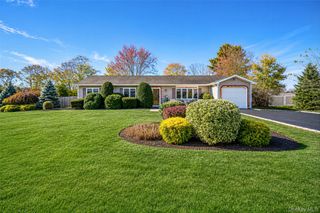
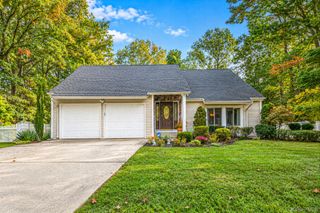
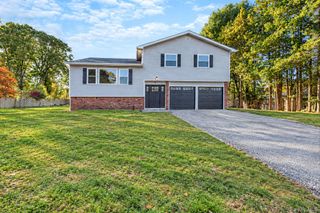
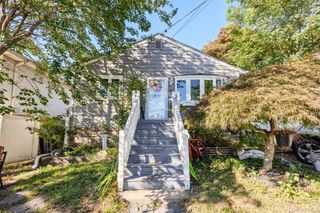
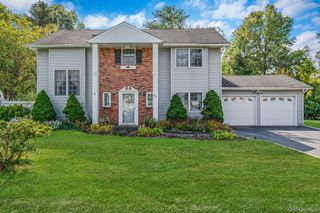
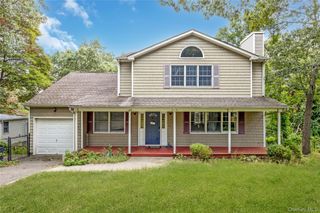
21 Huntington Road, Sound Beach, NY 11789
- 3 beds |
- 2 baths |
- 2,345 sqft
 Single-Family Home
 Built in 1940
 10,019sqft lot
 —— car garage
 $256/sqft
 Listed 20 days ago
Property Description
Welcome to this inviting 3-bedroom, 2-full-bath split-level home in Sound Beach, offering over 2,300 square feet of living space and a versatile layout designed for everyday comfort and entertaining. The beautifully updated eat-in kitchen features white cabinetry, granite countertops, stainless steel appliances, a glass tile backsplash, center island with seating, and porcelain tile flooring. The adjoining sun-filled great room boasts soaring vaulted ceilings, recessed lighting, and an open, airy atmosphere. The family room provides another wonderful gathering space, complete with a full bar and decorative woodstove—ideal for entertaining, movie nights, or relaxing with family and friends. The home also features a spacious first-floor primary bedroom, two additional upstairs bedrooms, and two full bathrooms, including a beautifully renovated first-floor bath. An additional upstairs bonus den offers flexible space for a home office or hobby space. Step outside to an expansive 1,600-square-foot paver patio with a built-in fire pit, perfect for outdoor entertaining. The beautifully landscaped, fully fenced backyard provides privacy and plenty of room to enjoy the outdoors. Additional highlights include a replaced roof, updated heating system and hot water heater, three-zone heating, 200-amp electrical service, new washer and dryer, storage shed, and an expansive Belgian-block-lined driveway with ample parking. A wonderful combination of space, versatility, indoor comfort, and outdoor entertaining in Sound Beach!
- Listing Status:
- Active
- Data Last Updated:
- November 19, 2026 at 12:22PM
- Listing Office:
- BERKSHIRE HATHAWAY : 631-642-6212
- MLS ID:
- 1067737

- General: GardenMailboxRain Gutters
- Style: Split Level
- Other Structures: Shed(s)Patio
- Parking: DrivewayOn Street
- Road/Access: Municipal
- Originating MLS: onekey2
- School District: Rocky Point
- County: Suffolk County
- Zoning: 0200-031-00-06-00-074-000
- View: Neighborhood
- Fencing: Back YardFenced
- Utilities: Cable AvailableElectricity ConnectedPhone AvailableTrash Collection PublicWater Connected
- Water: Public
- Sewer: Cesspool
- Source: onekey2
This listing courtesy of BERKSHIRE HATHAWAY
Monthly Payment
- Principal & Interest $
- Property Taxes $
- Home Insurance $
- VA Funding Fee $