3725 Barger Street, Shrub Oak, NY 10588
- 3 beds |
- 3 baths |
- 2,177 sqft
 Single-Family Home
  Built in 1964
  0.48acre lot
 1 car garage
  $361/sqft
  Listed 23 days ago
Property Description
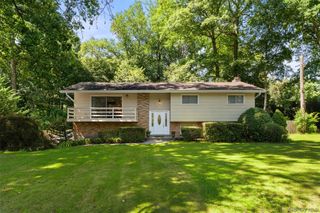
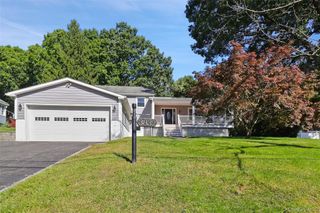
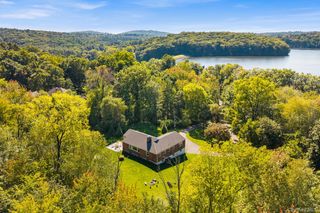
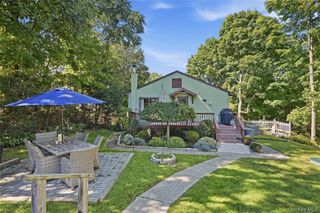
Welcome to 3725 Barger Street in Shrub Oak, a beautifully maintained split-level home offering generous living space, thoughtful updates, and a flexible floor plan. Featuring three bedrooms and 2.5 baths, the home offers additional space that can easily function as a fourth bedroom, home office, or guest space. The main level features an expansive living room, renovated kitchen, dining room, and comfortable den with sliding doors leading to the backyard patio. Just off the dining area is a separate studio with access to the garage, offering a versatile space ideal for a home office, guest suite, or additional living area. Upstairs are three bedrooms, including one with an ensuite half bath, along with a full hall bath. The lower level provides expansive bonus space with the option for an additional bedroom, recreation room, home gym, or playroom, as well as the laundry area. Outside, the completely level backyard is complemented by beautiful landscaping and a patio, creating plenty of space for entertaining, play, and everyday enjoyment. Conveniently located near Route 6 and the Taconic State Parkway, the home offers easy access to shopping, dining, recreation, and major commuting routes.
- Listing Status:
- Active
- Data Last Updated:
- September 23, 2026 at 7:19AM
- Listing Office:
- Compass Greater NY, LLC : 914-238-0676
- MLS ID:
- 1045084

- Style: Split Ranch
- Other Structures: Patio
- Parking: DrivewayGarage
- Originating MLS: onekey2
- School District: Lakeland
- County: Westchester County
- Zoning: 5400-016-007-00001-000-0008
- Utilities: Cable ConnectedElectricity ConnectedPhone ConnectedSewer ConnectedTrash Collection PublicWater Connected
- Water: Public
- Sewer: Public Sewer
- Source: onekey2
This listing courtesy of Compass Greater NY, LLC
Monthly Payment
- Principal & Interest $
- Property Taxes $
- Home Insurance $
- VA Funding Fee $

 New - 1 day ago