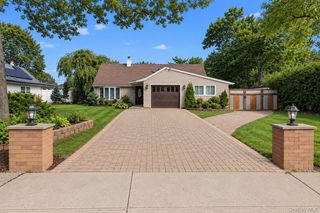
67 Broadway, Smithtown, NY 11787
- 4 beds |
- 3 baths |
- 2,304 sqft
 Single-Family Home
  Built in 1960
  0.47acre lot
 1 car garage
  $347/sqft
  Listed 15 days ago
Property Description
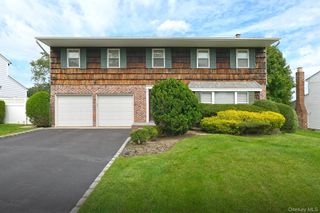
Meticulously maintained 4 bedroom/3 bath expanded ranch (2300 square feet living space) in the heart of Smithtown. Same loving owner for the last 40 years. Large living room, formal dining room and eat-in kitchen with Andersen sliders to backyard. Primary suite extension with high ceilings, full bath and massive walk-in closet. Junior suite with full bath and walk-in closet. Long list of renovations and recent upgrades including 2025 new roof with 50 year warranty, 2025 gutters, upgraded 150 amp electric with generator plug-in, 2015 Peerless Cast-iron boiler with storage tank maintained regularly. Pella windows throughout. 2026 pumped and serviced both cesspools. Recently replaced oil tank with properly filed abandonment. Central air conditioning. Huge professionally landscaped property with in-ground sprinklers, outdoor lighting/speakers, TREX composite deck, patio and fire pit. Attached garage with additional attic storage. Truly turn key spotless move in condition home. TAXES HAVE BEEN GRIEVED FOR THE UPCOMING YEAR. EXPECTED REDUCTION OF $ 6,000 OFF TAXES!
- Listing Status:
- Active
- Data Last Updated:
- September 23, 2026 at 6:19AM
- Listing Office:
- Pinnacle R E Consulting Inc : 516-467-6445
- MLS ID:
- 1047638

- General: Fire PitLightingSpeakers
- Style: Exp Ranch
- Other Structures: Deck
- Parking: DrivewayParking spaces: 4
- Windows: Screens
- Originating MLS: onekey2
- School District: Smithtown
- County: Suffolk County
- Zoning: 0800-130-00-02-00-047-000
- Fencing: Perimeter
- Utilities: Cable AvailableElectricity ConnectedPhone Connected
- Water: Public
- Sewer: Cesspool
- Source: onekey2
This listing courtesy of Pinnacle R E Consulting Inc
Monthly Payment
- Principal & Interest $
- Property Taxes $
- Home Insurance $
- VA Funding Fee $

 New - 3 days ago