29 Dunderberg Road, Tomkins Cove, NY 10986
- 5 beds |
- 4 baths |
- 2,670 sqft
 Single-Family Home
  Built in 2000
  1.44acre lot
 2 car garage
  $305/sqft
  Listed 1 month ago
Property Description
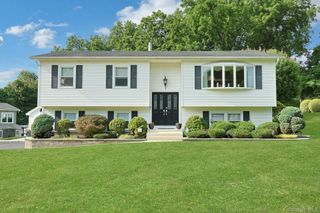
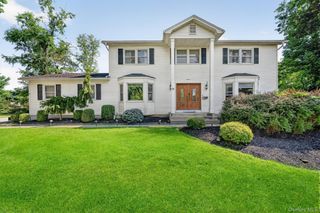
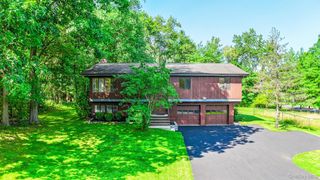
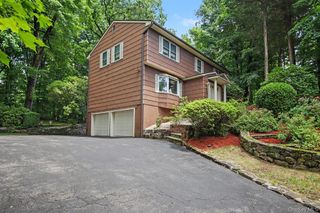
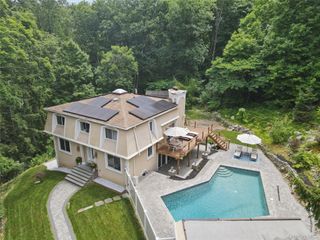
Easily accessible with NO STAIRS needed to access the entire main level and first-floor bedroom/in-law suite. “What a view” will be your first thought as you approach this inviting colonial. Panoramic Hudson River vistas greet you before you reach the front door and continue from every front-facing room inside. This warm and spacious 5-bedroom colonial features a convenient first-floor in-law suite or primary bedroom, complete with an ensuite bath and kitchenette. The main level also offers a large eat-in kitchen with newer appliances, granite counters, island with wine rack, new backsplash, double pantry, and tile flooring, plus direct access to a newly painted private deck and serene backyard. Additional first-floor highlights include a laundry room, family room with gas fireplace and new flooring, living room with custom built-in bookcase and new flooring, formal dining room, and an updated lavatory .Upstairs, the primary bedroom features a tray ceiling, an ensuite bath with an infrared shower and two closets—one outfitted with a built-in shoe rack. A second updated full bath includes a new vanity and toilet.The spacious unfinished walk-out basement has 8ft ceilings and offers excellent storage or potential work/recreation/living space and includes no-stair access via a ramp and chair lift to the entire first floor and in-law or primary bedroom. Outside, enjoy a fire pit overlooking the Hudson River, the perfect spot to see all of Westchester’s waterfront firework displays. Additional features include four new (2022) AC units, six heating zones, garage with handicap ramp, 10ft ceilings on main and second levels, and Nest doorbell. This home offers privacy, views and charm.
- Listing Status:
- Pending
- Data Last Updated:
- August 10, 2026 at 7:20PM
- Listing Office:
- Howard Hanna Rand Realty : 845-634-4202
- MLS ID:
- 1016839

- General: First Floor BedroomBuilt-in FeaturesEat-in KitchenFormal DiningGranite CountersIn-Law FloorplanKitchen IslandStone Counters
- Appliances: DryerGas OvenGas RangeRefrigeratorStainless Steel Appliance(s)WasherWine Refrigerator
- Laundry: Laundry Room
- Basement: FullUnfinishedWalk-Out Access
- A/C: Central Air
- Heating: BaseboardNatural Gas
- Fireplace: Family RoomGasFireplace
- General: Fire Pit
- Style: Colonial
- Other Structures: PorchCovered
- Parking: DrivewayGarageParking spaces: 4
- General: Three Or More
- Road/Access: Municipal
- Originating MLS: onekey2
- School District: North Rockland (Haverstraw-Stony Pt)
- County: Rockland County
- Zoning: 392800-010-003-0002-012-002-0000
- View: NeighborhoodRiver
- Utilities: Cable AvailableElectricity ConnectedNatural Gas ConnectedSewer ConnectedTrash Collection PublicWater Connected
- Water: Public
- Sewer: Public Sewer
- Source: onekey2
This listing courtesy of Howard Hanna Rand Realty
Monthly Payment
- Principal & Interest $
- Property Taxes $
- Home Insurance $
- VA Funding Fee $