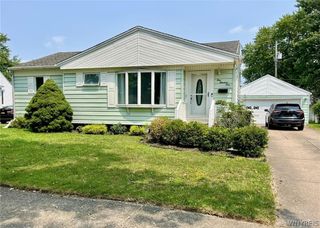
136 Marjorie Drive, Tonawanda, NY 14223
- 2 beds |
- 1 bath |
- 908 sqft
 Single-Family Home
  Built in 1949
  4,025sqft lot
 1 car garage
  $220/sqft
  Listed 1 month ago
Property Description
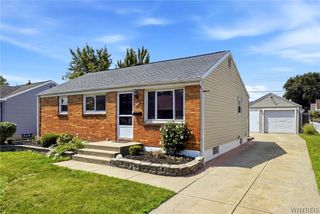
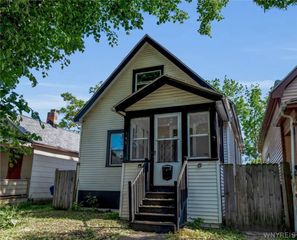
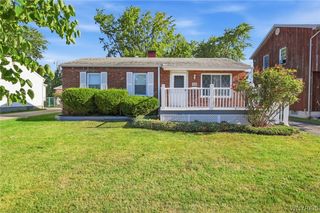
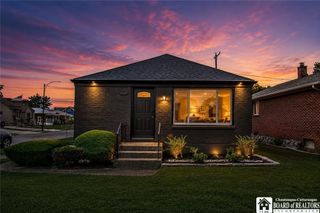
Welcome to 136 Marjorie Drive, a well-maintained home located on a quiet street in one of Buffalo's desirable neighborhoods. From the moment you arrive, you'll appreciate the inviting curb appeal and convenient location close to parks, shopping, restaurants, schools, and major highways. Inside, you'll find a bright and functional floor plan with spacious living areas designed for comfortable everyday living and entertaining. The dining room bay window is the bomb . The kitchen offers ample cabinet and counter space and flows nicely into the dining area, making meal preparation and gatherings a breeze. Large windows fill the home with natural light, creating a warm and welcoming atmosphere throughout. The generously sized bedrooms provide comfortable retreats, while the bathroom has been thoughtfully updated, bright and airy. The dry basement offers excellent storage with a sump pump and high efficiency gas furnace with a brand new AC unit just installed. This home has Verizon Fios as well. The one Car garage is an added luxury for this home. Step outside to enjoy the fully fenced backyard on a large deck, perfect for relaxing, gardening, or hosting summer barbecues. Whether you're a first-time homebuyer, looking to downsize, or searching for your next investment property, this home offers outstanding value and endless possibilities. Room Sizes on the floor plans are approximate. Delayed Negotiations due 7-15-2026 at Noon.
- Listing Status:
- Pending
- Date Added:
- July 8, 2026
- Data Last Updated:
- August 10, 2026 at 3:16PM
- Listing Office:
- Keller Williams Realty WNY : 716-832-3300
- Listing Agent:
- Timothy E Knop : 716-983-7409
- Contact:
- 716-983-7409
- MLS ID:
- B1696585

- General: Ceiling Fan(s)Entrance FoyerEat-in KitchenSliding Glass Door(s)Window Treatments
- Appliances: DryerDishwasherGas OvenGas RangeGas Water HeaterRefrigeratorWasher
- Laundry: In Basement
- Basement: FullSump Pump
- Flooring: CarpetCeramic TileLaminateVaries
- A/C: Central Air
- Heating: GasForced Air
- Fireplace: Fireplaces: 0
- General: Concrete DrivewayDeckFully Fenced
- Style: Cape Cod
- Other Structures: PorchDeckOpen
- Parking: AttachedGarage
- Roofing: ArchitecturalShingle
- Windows: Drapes
- General: FrameVinyl SidingCopper Plumbing1Poured
- Road/Access: City Street
- Originating MLS: NYS_B
- School District: Kenmore-Tonawanda Union Free District
- County: Erie
- Zoning: 146489-066-830-0003-003-000
- Fencing: Full
- Utilities: Electricity ConnectedHigh Speed Internet AvailableSewer ConnectedWater ConnectedCircuit Breakers
- Water: ConnectedPublic
- Sewer: Connected
- Source: NYS_B
This listing courtesy of Timothy E Knop , Keller Williams Realty WNY
Monthly Payment
- Principal & Interest $
- Property Taxes $
- Home Insurance $
- VA Funding Fee $

 New - 10 hours ago