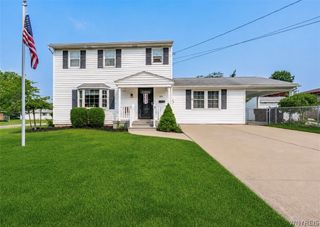
146 Snug Haven Court, Tonawanda, NY 14150
- 3 beds |
- 2 baths |
- 1,404 sqft
 Single-Family Home
  Built in 1956
  6,752sqft lot
 1 car garage
  $214/sqft
  Listed 14 days ago
Property Description
Beautifully maintained and truly move-in ready, this 3-bedroom, 1.5-bath Colonial offers the perfect blend of timeless charm, thoughtful updates, and exceptional indoor and outdoor living. From the moment you arrive, you'll appreciate the outstanding curb appeal featuring a maintenance-free exterior, beautifully manicured landscaping, and an inviting front entrance that reflects the pride of ownership found throughout. Step inside to a bright, welcoming interior where beautifully refinished hardwood floors and oversized windows fill the spacious living room with natural light. The adjoining formal dining room provides the perfect setting for everyday meals, holiday gatherings, or entertaining. The updated kitchen features an abundance of solid wood cabinetry, generous countertop space, a stylish tile backsplash, LVP flooring, and a breakfast bar, offering functionality and plenty of storage. A 1st FL half bath with tile flooring completes the main level. The finished basement expands the home's living space and is perfect for a recreation room, media room, home gym, playroom, or additional family room while still providing excellent storage. Upstairs, you'll find 3 generously sized bedrooms, including a spacious primary bedroom w/ hardwood floors and excellent closet space. The additional bedrooms feature newer carpeting and neutral décor. The updated full bathroom showcases tile flooring, a tiled tub surround extending to the ceiling, tile wainscoting, an updated vanity, & modern fixtures. Step outside to your private, fully fenced backyard featuring a stamped concrete patio, spacious gazebo, and expansive lawn w/ plenty of room for entertaining, pets, or gardening. A detached 1.5-car garage completes the property, providing additional storage and convenience. Additional highlights include replacement windows throughout, updated kitchen and bathrooms, updated interior doors and lighting, tasteful finishes, and countless improvements that make this home truly move-in ready. Conveniently located near parks, shopping, restaurants, schools, and major thruways, this exceptional home is ready to welcome its next owner. Open House 8/1 from 11AM-1PM & 8/2 from 11AM-1PM
- Listing Status:
- Pending
- Date Added:
- July 27, 2026
- Data Last Updated:
- August 10, 2026 at 6:16PM
- Listing Office:
- HUNT Real Estate ERA : 716-883-2200
- Listing Agent:
- Sean Mattrey : 716-807-6401
- Contact:
- 716-807-6401
- MLS ID:
- B1701808

- General: Ceiling Fan(s)Separate/Formal Dining RoomEntrance FoyerSeparate/Formal Living RoomLiving/Dining RoomStorageSolid Surface Counters
- Appliances: DryerDishwasherGas OvenGas RangeGas Water HeaterMicrowaveRefrigeratorWasher
- Laundry: In Basement
- Basement: FullFinishedSump Pump
- Flooring: CarpetHardwoodLuxury VinylVaries
- A/C: Central Air
- Heating: GasForced Air
- Fireplace: Fireplaces: 0
- General: Concrete DrivewayFully FencedPlay StructurePatioGazebo
- Style: ColonialTwo Story
- Other Structures: GazeboPorchPatioOpen
- Parking: DetachedElectricityGarageGarage Door Opener
- Roofing: AsphaltShingle
- General: Aluminum SidingBrickVinyl SidingCopper Plumbing2Poured
- Originating MLS: NYS_B
- School District: Kenmore-Tonawanda Union Free District
- County: Erie
- Zoning: 146489-066-270-0001-023-000
- Fencing: Full
- Utilities: Electricity ConnectedSewer ConnectedWater ConnectedCircuit Breakers
- Water: ConnectedPublic
- Sewer: Connected
- Source: NYS_B
This listing courtesy of Sean Mattrey , HUNT Real Estate ERA
Monthly Payment
- Principal & Interest $
- Property Taxes $
- Home Insurance $
- VA Funding Fee $

 New - 13 hours ago