149 Desmond Drive, Tonawanda, NY 14150
- 3 beds |
- 1 bath |
- 1,040 sqft
 Single-Family Home
  Built in 1960
  5,001sqft lot
 2 car garage
  $221/sqft
  Listed 20 days ago
Property Description
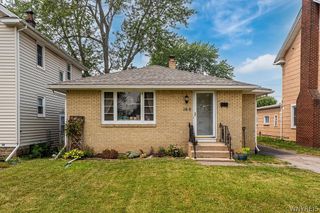
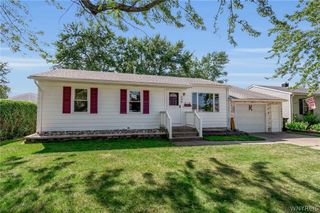
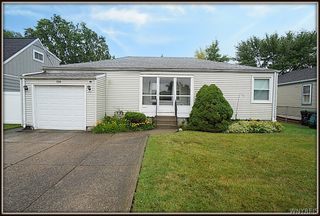
Welcome home to this beautifully updated and meticulously maintained 1,040 sq. ft. brick-front ranch offering 3 bedrooms and 1 full bath. This move-in ready home welcomes you with a bright and spacious living room that flows into the dining area and features a large bay window. The updated kitchen boasts hardwood flooring, solid surface countertops, ceramic tile backsplash, abundant solid wood cabinetry, a pantry, recessed lighting, stainless steel double sink, and newer stainless-steel appliances, all included in the sale. The full bathroom is beautifully maintained and features a Bath Fitter tub/shower combination, ceramic tile flooring, glass block window, and an updated vanity. Three generously sized bedrooms offer spacious closets, while many solid wood six-panel doors add warmth and character throughout the home. The clean, dry basement is complete with glass block windows (2024), sump pump (2017), laundry hookups, stationary tub, tankless hot water heater, new high-efficiency furnace with humidifier (2025), central air conditioning (2025), and updated 100-amp electrical service. Enjoy maintenance-free living with vinyl siding, replacement windows, a complete tear-off roof (2018), aluminum soffits and gutters (2018), and a concrete driveway. The detached garage features a garage door opener, along with a new tear-off roof, aluminum soffits, gutters, windows, and man door, all completed in 2018. Outside, you'll appreciate the manicured landscaping and partially fenced backyard, perfect for relaxing or entertaining. Showings begin immediately. Open House Thursday (7/23) from 5:00–7:00 PM and Saturday (7/25) from 11:00 AM–1:00 PM. Offers are due Monday, 7/27 at 12:00 pm.
- Listing Status:
- Pending
- Date Added:
- July 21, 2026
- Data Last Updated:
- August 10, 2026 at 7:16PM
- Listing Office:
- Keller Williams Realty WNY : 716-832-3300
- Listing Agent:
- Loretta Carr-Stock : 716-870-0269
- Contact:
- 716-870-0269
- MLS ID:
- B1700537

- General: Ceiling Fan(s)Separate/Formal Dining RoomEat-in KitchenPantrySolid Surface CountersBedroom on Main Level
- Appliances: DishwasherGas OvenGas RangeGas Water HeaterMicrowaveRefrigeratorHumidifier
- Laundry: In Basement
- Basement: Full
- Flooring: CarpetCeramic TileHardwoodLuxury VinylVaries
- A/C: Central Air
- Heating: GasForced Air
- Fireplace: Fireplaces: 0
- General: Awning(s)Concrete DrivewayFencePatio
- Style: Ranch
- Other Structures: PorchPatioOpen
- Parking: DetachedGarageGarage Door Opener
- Roofing: AsphaltShingle
- General: Aluminum SidingBrickVinyl SidingCopper Plumbing1Poured
- Road/Access: City Street
- Originating MLS: NYS_B
- School District: Kenmore-Tonawanda Union Free District
- County: Erie
- Zoning: 146489-065-400-0006-014-000
- Fencing: Partial
- Utilities: Cable AvailableHigh Speed Internet AvailableSewer ConnectedWater ConnectedCircuit Breakers
- Water: ConnectedPublic
- Sewer: Connected
- Source: NYS_B
This listing courtesy of Loretta Carr-Stock , Keller Williams Realty WNY
Monthly Payment
- Principal & Interest $
- Property Taxes $
- Home Insurance $
- VA Funding Fee $

 New - 14 hours ago