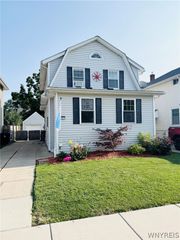
16 Patricia Drive, Tonawanda, NY 14150
- 3 beds |
- 2 baths |
- 1,368 sqft
 Single-Family Home
  Built in 1959
  5,850sqft lot
 2 car garage
  $219/sqft
  Listed 1 month ago
Property Description
Welcome home to this well maintained and thoughtfully updated piece of paradise. Enter through the new front combination storm door (2020) and vinyl porch railings (2025). This lovely brick and vinyl cape-cod house has comfort in mind with updated high efficiency furnace and AC (2021), and new Pella windows (2014 and 2019) to keep the drafts away. The gorgeous stamped concrete patio, front steps, sidewalk and driveway laid in 2023 lead to a beautifully manicured and fully fenced backyard with a luxurious hot tub (2023) and space for multiple outdoor conversation and dining areas. From the patio, step into the 4-season sunroom to cool off or warm up before heading down to the partially finished basement or up to the 2020 re-imagined kitchen with quartz counters, ceramic backsplash and quiet close cabinets plus matching appliances included. Once you grab a snack, it’s off to the open dining and living rooms with a powder room and spacious bedroom or office all on the main level. Upstairs has 2 nice sized bedrooms and a well appointed bathroom (2017). The large 2 car detached garage can hold all of your toys while your EV or hybrid charges next to the house without worry due to the all new electric service panel (both 12/23). Full tear off roof in 2013 with the siding and some windows in 2014 started the work the current owner finished in the last several years, so all that’s left to do is bring your things and enjoy all the work that’s been put into this ToT gem. Showings start Thursday, 7/9 at 12PM. Offers are due and reviewed on Thursday, 7/16 at 3:00PM
- Listing Status:
- Pending
- Date Added:
- July 8, 2026
- Data Last Updated:
- August 10, 2026 at 6:16PM
- Listing Office:
- Red Door Real Estate WNY LLC : 716-768-1177
- Listing Agent:
- Todd M Nibbe : 716-768-1177
- Contact:
- 716-768-1177
- MLS ID:
- B1695918

- General: Separate/Formal Dining RoomEntrance FoyerSeparate/Formal Living RoomQuartz CountersBedroom on Main LevelWorkshop
- Appliances: DryerDishwasherGas OvenGas RangeGas Water HeaterMicrowaveRefrigeratorWasher
- Laundry: In Basement
- Basement: FullPartially FinishedSump Pump
- Flooring: CarpetCeramic TileHardwoodVaries
- A/C: Central Air
- Heating: GasForced Air
- Fireplace: Fireplaces: 0
- Eco/Green Feature: HVACLightingWindows
- General: Concrete DrivewayFully FencedHot Tub/SpaPatioStampedConcrete Driveway
- Style: Cape Cod
- Other Structures: Patio
- Parking: DetachedElectricityElectric Vehicle Charging Station(s)GarageGarage Door Opener
- Roofing: ArchitecturalShingle
- General: BrickOtherVinyl SidingCopper Plumbing1Poured
- Road/Access: City Street
- Originating MLS: NYS_B
- School District: Sweet Home
- County: Erie
- Zoning: 146489-040-690-0004-015-000
- Fencing: Full
- Utilities: Cable AvailableElectricity ConnectedSewer ConnectedWater ConnectedCircuit Breakers
- Water: ConnectedPublic
- Sewer: Connected
- Source: NYS_B
This listing courtesy of Todd M Nibbe , Red Door Real Estate WNY LLC
Monthly Payment
- Principal & Interest $
- Property Taxes $
- Home Insurance $
- VA Funding Fee $

 New - 13 hours ago