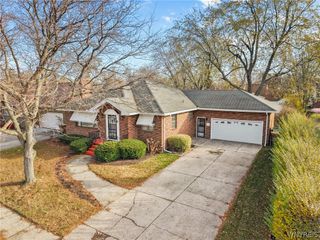
237 Northwood Drive, Tonawanda, NY 14223
- 3 beds |
- 1 bath |
- 1,432 sqft
 Single-Family Home
 Built in 1948
 5,898sqft lot
 1 car garage
 $196/sqft
 Listed 6 days ago
Property Description
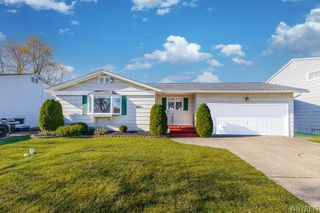
Welcome home to this light-filled Tonawanda Cape Cod packed with modern updates and classic charm! Featuring a neutral palette and beautiful hardwood floors, the inviting open floor plan seamlessly connects a large, bright living room to a beautifully updated kitchen complete with granite counters, stainless steel appliances (all included), a center island, and a dedicated eating area. With two bedrooms and the full bath located on the entry level, this house is versatile enough to live as a ranch! Upstairs you will find the largest bedroom along with a huge walk-in attic which offers incredible potential for a future primary suite with additional full bath. Every detail has been taken care of for total peace of mind, from the high-efficiency furnace and central air to the fresh exterior paint, newer concrete driveway and front railing. Take advantage of the attached garage with direction interior entry into the house. Outside, updated landscaping frames a private, fully fenced backyard with a spacious deck and plenty of green space ideal for outdoor entertaining. Nestled on a quiet, tree-lined street in a highly walkable neighborhood, this move-in ready home offers close proximity to local parks and quick access to major expressways. Open house Saturday, November 21st from 11AM-1PM
- Listing Status:
- Active
- Date Added:
- November 16, 2026
- Data Last Updated:
- November 22, 2026 at 2:18PM
- Listing Office:
- HUNT Real Estate ERA : 716-883-2200
- Listing Agent:
- Melissa Tropp : 716-479-4992
- Contact:
- 716-479-4992
- MLS ID:
- B1727367

- General: Concrete DrivewayDeckFully FencedPatio
- Style: Cape Cod
- Other Structures: DeckPatio
- Parking: AttachedGarage
- Roofing: AsphaltArchitecturalShingle
- General: Aluminum SidingAttic/Crawl Hatchway(s) InsulatedCopper Plumbing1Poured
- Road/Access: City Street
- Originating MLS: NYS_B
- School District: Kenmore-Tonawanda Union Free District
- County: Erie
- Zoning: 146489-053-800-0002-019-000
- Fencing: Full
- Utilities: Electricity ConnectedSewer ConnectedWater ConnectedCircuit Breakers
- Water: ConnectedPublic
- Sewer: Connected
- Source: NYS_B
This listing courtesy of Melissa Tropp , HUNT Real Estate ERA
Monthly Payment
- Principal & Interest $
- Property Taxes $
- Home Insurance $
- VA Funding Fee $

 New - 1 day ago