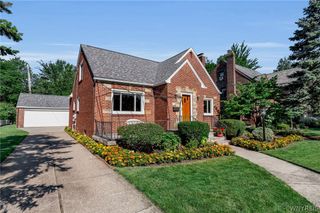
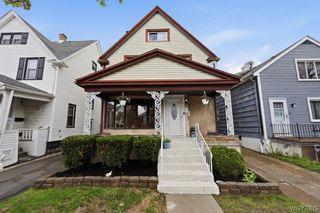
256 Wardman Road, Tonawanda, NY 14217
- 3 beds |
- 2 baths |
- 1,719 sqft
 Single-Family Home
  Built in 1925
  4,800sqft lot
 2 car garage
  $215/sqft
  Listed 2 months ago
Property Description
Step into the sun-soaked radiance of 256 Wardman Road. The open-concept first floor is designed for effortless flow, making it perfect for lively entertaining, a busy family lifestyle, or anyone who simply loves a spacious home. A bright, southern-exposure sunroom bathes the space in natural light year-round, while a classic craftsman-style fireplace surround with custom built-ins serves as the warm heart of the living room. The updated kitchen is a chef's delight, boasting sleek cabinetry, quartz countertops, and a brand-new KitchenAid double-oven gas range—perfectly positioned so the cook never misses out on the conversation. A tidy half-bath is smartly tucked under the stairs, durable wood-laminate flooring flows throughout, and a dedicated rear mudroom keeps coats and boots organized right off the back entrance. Upstairs, original hardwood floors span three generous bedrooms, including a main bedroom with excellent closet space and beautiful southern exposure. One bedroom even features private access to a charming rear balcony. A beautifully tiled full bath rounds out the second level. Bonus Space & Upgrades: The partially finished attic offers a fully carpeted bonus room—ideal for a home office, playroom, or cozy den—while the clean, dry basement handles laundry and utilities with ease. Outside, enjoy a lush yard and a detached two-car garage. Best of all, enjoy total peace of mind with recent, significant municipal capital improvements to Wardman Road, including brand-new water lines, sewers, sidewalks, and pavement.
- Listing Status:
- Pending
- Date Added:
- June 1, 2026
- Data Last Updated:
- August 10, 2026 at 3:16PM
- Listing Office:
- Gurney Becker & Bourne : 716-849-1234
- Listing Agent:
- Timothy Smith : 773-590-9035
- Contact:
- 773-590-9035
- MLS ID:
- B1684673

- General: Quartz Counters
- Appliances: DryerDishwasherGas OvenGas RangeGas Water HeaterRefrigeratorWasher
- Laundry: In Basement
- Basement: Full
- Flooring: HardwoodLaminateVariesVinyl
- A/C: Central Air
- Heating: ElectricGasForced Air
- Fireplace: FireplaceFireplaces: 1
- General: Concrete DrivewayFencePatio
- Style: Historic/Antique
- Other Structures: Patio
- Parking: DetachedGarage
- General: Wood Siding2Block
- Road/Access: City Street
- Originating MLS: NYS_B
- School District: Kenmore-Tonawanda Union Free District
- County: Erie
- Zoning: 146401-078-240-0002-027-000
- Fencing: Partial
- Utilities: Electricity ConnectedSewer ConnectedWater Connected
- Water: ConnectedPublic
- Sewer: Connected
- Source: NYS_B
This listing courtesy of Timothy Smith , Gurney Becker & Bourne
Monthly Payment
- Principal & Interest $
- Property Taxes $
- Home Insurance $
- VA Funding Fee $

 New - 11 hours ago