30 Truesdale Road, Tonawanda, NY 14223
- 3 beds |
- 1 bath |
- 1,308 sqft
 Single-Family Home
  Built in 1938
  4,726sqft lot
 1 car garage
  $153/sqft
  Listed 27 days ago
Property Description
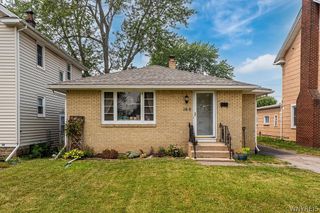
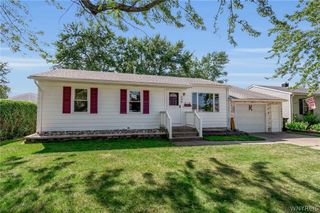
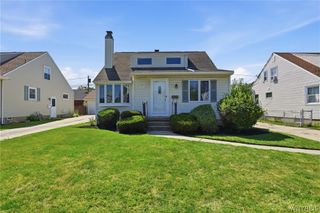
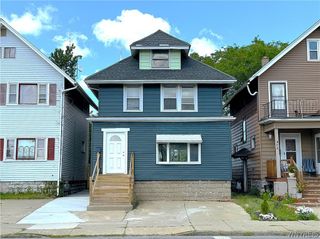
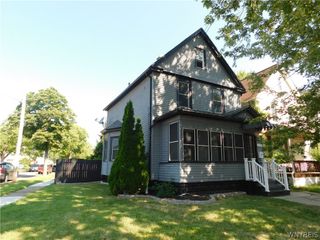
Welcome to 30 Truesdale Rd – a beautifully updated two story home in the Town of Tonawanda! This 3-bedroom, 1 bath home blends timeless charm with modern updates throughout. The exterior features a vinyl sided and classic brick façade, newer concrete driveway, and a composite decking front porch. Enjoy the private fully fenced yard and 1-car detached garage with rear patio area. Step inside to a warm and inviting living room centered around a beautiful gas fireplace. The spacious eat-in kitchen is a true highlight with room for a large dining room table. Stainless steel appliances, updated white shaker cabinetry ample space for storage. Two first floor bedrooms and a full bathroom that has been renovated and features a sleek new vanity, and updated fixtures for a fresh feel. Upstairs, the oversized primary bedroom is a true retreat, offering plenty of room for a king-sized bed, nightstands, dressers, and a flexible space that can be used as a cozy sitting area, home office, or nursery. Attic space could be finished off into an expansive walk-in closet, adding even more functionality. A clean full basement with laundry hookups, offers excellent storage and additional space. Furnace and AC 2014, Hot water tank 2016, white vinyl replacement windows. Thoughtfully maintained and move-in ready, this house is a must-see!
- Listing Status:
- Pending
- Date Added:
- July 14, 2026
- Data Last Updated:
- August 10, 2026 at 3:16PM
- Listing Office:
- Keller Williams Realty WNY : 716-832-3300
- Listing Agent:
- Joseph G Saccone : 716-870-6226
- Contact:
- 716-870-6226
- MLS ID:
- B1698009

- General: Entrance FoyerEat-in KitchenLiving/Dining RoomBedroom on Main Level
- Appliances: Gas Water HeaterRefrigerator
- Laundry: In Basement
- Basement: FullSump Pump
- Flooring: CarpetCeramic TileTileVaries
- A/C: Central Air
- Heating: GasForced Air
- Fireplace: FireplaceFireplaces: 1
- General: Concrete DrivewayFully Fenced
- Style: Two Story
- Parking: DetachedGarage
- Roofing: Shingle
- General: BrickVinyl SidingCopper Plumbing1Block
- Road/Access: City Street
- Originating MLS: NYS_B
- School District: Kenmore-Tonawanda Union Free District
- County: Erie
- Zoning: 146489-078-350-0002-011-000
- Fencing: Full
- Utilities: Sewer ConnectedWater ConnectedCircuit Breakers
- Water: ConnectedPublic
- Sewer: Connected
- Source: NYS_B
This listing courtesy of Joseph G Saccone , Keller Williams Realty WNY
Monthly Payment
- Principal & Interest $
- Property Taxes $
- Home Insurance $
- VA Funding Fee $

 New - 10 hours ago