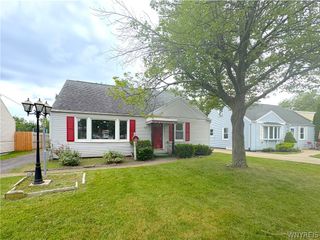
303 Woodgate Road, Tonawanda, NY 14150
- 3 beds |
- 2 baths |
- 1,137 sqft
 Single-Family Home
  Built in 1957
  7,540sqft lot
 1 car garage
  $255/sqft
  Listed 22 days ago
Property Description
Open House | Saturday 7/25 | 11am-1pm | Welcome to 303 Woodgate Road, a 3-bedroom, 2-full-bath ranch nestled in the highly sought-after Green Acres neighborhood of Tonawanda. Offering the ease of one-floor living with an abundance of functional space. Step inside to find a warm and inviting layout with generous storage throughout, while the expansive finished basement nearly doubles your living space—perfect for a family room, game room, home office, gym, or guest retreat. Outside, you'll love your own private backyard oasis featuring a fully fenced yard and an in-ground pool with a new liner (2021)—ready for relaxing summer days, entertaining friends, or making lasting family memories. Attached garage leads to back patio, adding great function and additional outdoor entertaining space. Enjoy peace of mind knowing major updates have already been completed, including a complete tear-off roof (2021), updated electrical service (2020), new hot water tank (2025), and new sump pump (2025). Whether you're looking to simplify with ranch living or searching for a home that offers room to spread out without sacrificing convenience, 303 Woodgate delivers the perfect combination of comfort, thoughtful updates, and an unbeatable location. This move-in-ready home is ready to welcome its next owner!
- Listing Status:
- Pending
- Date Added:
- July 19, 2026
- Data Last Updated:
- August 10, 2026 at 7:16PM
- Listing Office:
- Own NY Real Estate LLC : 716-650-4915
- Listing Agent:
- Aimee B Cooper : 716-930-7011
- Contact:
- 716-930-7011
- MLS ID:
- B1699718

- General: Separate/Formal Dining RoomEntrance FoyerEat-in KitchenLiving/Dining RoomPantryBedroom on Main LevelBath in Primary BedroomMain Level PrimaryPrimary Suite
- Appliances: Appliances NegotiableDishwasherElectric OvenElectric RangeGas Water HeaterRefrigerator
- Laundry: In Basement
- Basement: FullPartially Finished
- Flooring: CarpetHardwoodLaminateVaries
- A/C: Central Air
- Heating: GasForced Air
- Fireplace: Fireplaces: 0
- General: Concrete Driveway
- Style: Ranch
- Parking: AttachedGarage
- General: Vinyl Siding1Poured
- Road/Access: City Street
- Originating MLS: NYS_B
- School District: Kenmore-Tonawanda Union Free District
- County: Erie
- Zoning: 146489-053-440-0001-013-000
- Utilities: Sewer ConnectedWater Connected
- Water: ConnectedPublic
- Sewer: Connected
- Source: NYS_B
This listing courtesy of Aimee B Cooper , Own NY Real Estate LLC
Monthly Payment
- Principal & Interest $
- Property Taxes $
- Home Insurance $
- VA Funding Fee $


 New - 14 hours ago