34 Byron Avenue, Tonawanda, NY 14223
- 3 beds |
- 2 baths |
- 1,570 sqft
 Single-Family Home
  Built in 1936
  4,600sqft lot
 1 car garage
  $191/sqft
  Listed 13 days ago
Property Description
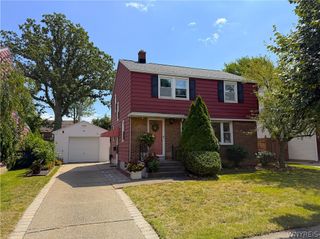
A home that feels welcoming from the moment you arrive. From Bills game parties and holiday dinners to summer barbecues, this beautifully maintained 3-bedroom, 1.5-bath Colonial has been the backdrop for years of unforgettable memories. Step inside to find gleaming refinished hardwood floors, neutral décor, and abundant natural light that create a warm, inviting atmosphere. The main living areas flow effortlessly together, creating a layout that's equally suited for everyday living and entertaining. The kitchen features a breakfast bar, generous cabinet space, and seamless access to the formal dining room, spacious living room, and backyard. Anchored by a classic wood burning fireplace, the living room is the perfect place to gather. Upstairs, three comfortable bedrooms provide peaceful retreats, while the beautifully renovated full bathroom showcases a spacious walk-in shower and timeless finishes. Partially finished basement adds valuable flexibility, whether you envision additional living space, workout area, or hobby space. A deck just off the living room overlooks a thoughtfully landscaped, fully fenced backyard complete with a concrete and stone patio, gazebo, and plenty of room for kids and pets to play. Whether you're grilling with friends, enjoying your coffee, or spending crisp fall evenings around a fire pit, this backyard was made to be enjoyed. Attached garage adds everyday convenience. This location makes it easy to enjoy everything the area has to offer. Just blocks from the Rails to Trails bike path and neighborhood favorites like Sinatra's Restaurant, you'll love having the best of the area within easy reach. Spend weekends exploring the shops and restaurants of Kenmore and Hertel Avenue, then take care of everyday errands with Niagara Falls Boulevard's grocery stores and shopping just minutes away. Updates include: Hardwood floors refinished, new carpets, new gazebo in 2025. New Front door, fridge and dishwasher in 2024.Privacy Fence and concrete patio in 2023. Master Bath, new washer and dryer in 2020. Furnace/AC/Hot Water Tank replaced in 2016. Showings begin at Open House Thurs 7/30 5-7pm, Open House Sun 8/2 11am-1pm. Offers due 8/4 at 2pm.
- Listing Status:
- Active
- Date Added:
- July 28, 2026
- Data Last Updated:
- August 10, 2026 at 1:17PM
- Listing Office:
- HUNT Real Estate ERA : 716-883-2200
- Listing Agent:
- Nicole Aldinger : 716-907-2664
- Contact:
- 716-907-2664
- MLS ID:
- B1702122

- General: Concrete DrivewayDeckFully FencedPatioGazebo
- Style: ColonialTwo Story
- Other Structures: GazeboDeckPatio
- Parking: AttachedGarage
- Roofing: AsphaltShingle
- General: OtherVinyl SidingCopper PlumbingPEX Plumbing2Poured
- Road/Access: City Street
- Originating MLS: NYS_B
- School District: Kenmore-Tonawanda Union Free District
- County: Erie
- Zoning: 146489-078-360-0001-012-000
- Fencing: Full
- Utilities: High Speed Internet AvailableSewer ConnectedWater ConnectedCircuit Breakers
- Water: ConnectedPublic
- Sewer: Connected
- Source: NYS_B
This listing courtesy of Nicole Aldinger , HUNT Real Estate ERA
Monthly Payment
- Principal & Interest $
- Property Taxes $
- Home Insurance $
- VA Funding Fee $


 New - 8 hours ago