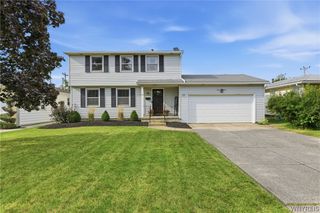
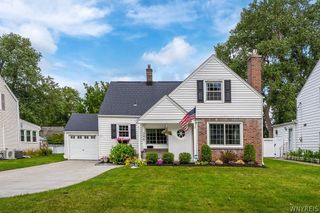
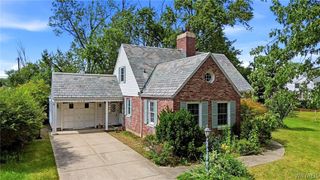
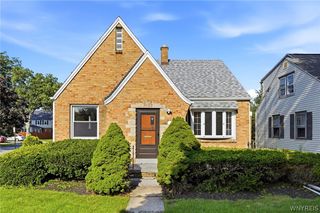
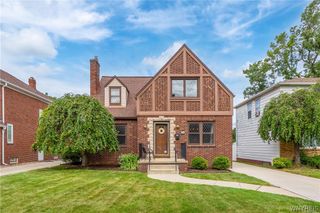
365 Argonne Drive, Tonawanda, NY 14217
- 3 beds |
- 2 baths |
- 1,688 sqft
 Single-Family Home
  Built in 1930
  4,800sqft lot
 2 car garage
  $231/sqft
  Listed 4 days ago
Property Description
Welcome home to this updated Colonial in the highly sought-after Village of Kenmore, where timeless character meets modern style. Set on a landscaped lot with a detached two-car garage and fully fenced backyard (2022), this move-in ready home blends classic charm with thoughtful updates throughout. Inside, 1,688 square feet of bright living space includes three spacious bedrooms, 1 1/2 baths, and hardwood floors throughout. The updated kitchen is built for everyday life and entertaining, with white shaker cabinetry, granite countertops, a tiled backsplash, stainless steel appliances (including a new refrigerator and microwave 2025), and an adjoining eating area. A welcoming foyer opens to a formal dining room with crown molding and a spacious living room centered around a cozy wood-burning fireplace (NRTC). Custom built-in cabinetry (2025) adds style and storage, while the adjoining sunroom is ready for morning coffee, a home office, or a quiet reading spot. Upstairs, a remodeled full bath (2020) serves three generously sized bedrooms, including a primary with ample closet space. A walk-up attic offers exceptional storage. Major updates bring real peace of mind: two new mini-split A/C systems (June 2026), replacement windows throughout, fresh neutral paint, and select window treatments that stay. The partially finished basement (2025) adds flexible living space, plus a sump pump with water backup, hot water tank (2023), washer and dryer (2024), glass block windows, and drainage improvements. Outside, the private fenced yard is ready for summer barbecues, pets, gardening, or just unwinding after a long day. Move-in ready and thoughtfully updated — all that's left to do is make it yours. All offers due on Monday 8/24/26 by 5pm.
- Listing Status:
- Active
- Date Added:
- August 17, 2026
- Data Last Updated:
- August 21, 2026 at 7:16AM
- Listing Office:
- Chubb-Aubrey Leonard Real Estate : 716-631-8300
- Listing Agent:
- Russell M Alaimo : 716-906-1224
- Contact:
- 716-631-8300
- MLS ID:
- B1706264

- General: Concrete DrivewayFully FencedPatio
- Style: Colonial
- Other Structures: PorchPatioOpen
- Parking: DetachedGarage
- Roofing: Asphalt
- Windows: Drapes
- General: Shake SidingCopper Plumbing2Block
- Originating MLS: NYS_B
- School District: Kenmore-Tonawanda Union Free District
- County: Erie
- Zoning: 146401-078-250-0001-018-000
- Fencing: Full
- Utilities: Cable AvailableSewer ConnectedWater ConnectedCircuit Breakers
- Water: ConnectedPublic
- Sewer: Connected
- Source: NYS_B
This listing courtesy of Russell M Alaimo , Chubb-Aubrey Leonard Real Estate
Monthly Payment
- Principal & Interest $
- Property Taxes $
- Home Insurance $
- VA Funding Fee $

 New - 1 day ago