39 Traverse Boulevard, Tonawanda, NY 14223
- 3 beds |
- 2 baths |
- 1,982 sqft
 Single-Family Home
  Built in 1952
  —— sqft lot
  2 car garage
  $186/sqft
  Listed 2 months ago
Property Description
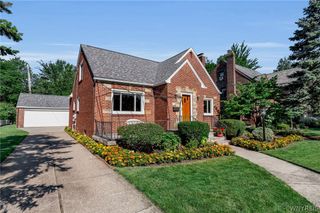
Stunning brick cape with handsome Tudor influences, built as the area builder’s own home. Tremendous period charm and character, boasting elevated features & modern updates: beautiful leaded glass windows, wrought iron scroll work on staircase, hardwood treads & risers, crown moldings, coved archways. Gorgeous renovated kitchen boasting sleek contemporary custom cabinetry with pull out drawers, quartz countertops, under-cabinet lighting, under mount sink, recessed overhead lighting. Sunroom flooded with natural light, 3 walls of windows, skylight. Beautifully-scaled living room with central masonry WBPF (NRTC), marble hearth, floor to ceiling leaded windows. Fabulous renovated bathroom on 1st floor, mosaic tile flooring, marble walls, modern sliding glass shower door, contemporary vanity. 1st floor BR for flex living/working space. 2BRs upstairs, gleaming hardwood floors, ample closet space, full bathroom. Basement boasts spacious recreation space, built-in shelving, storage room, workshop, laundry area. Private backyard, newer stamped concrete patio, custom awning for outdoor living, rain or shine. Abundant perennials all summer long in manageable landscape beds. 2 car garage, excellent condition concrete drive. Mechanical updates: boiler ‘25, HWT ‘25, (3) mini-split AC units ‘24, roof on dormer & back roof ‘23, new windows and cement siding on sunroom ‘23, stamped concrete patio & awning ‘23, sewer line from n house to street ‘24, sump pump ‘24. Wonderful location in Tonawanda, on top of everything. Rare opportunity for a very special home. OPEN Thu 5/28 5p-7p. Sat 5/30 11a-1p. Offers will be considered Monday 6/1 at 3pm.
- Listing Status:
- Pending
- Date Added:
- May 26, 2026
- Data Last Updated:
- August 10, 2026 at 4:16PM
- Listing Office:
- HUNT Real Estate Corporation : 716-633-0300
- Listing Agent:
- Amy L Benjamin : 716-818-6430
- Contact:
- 716-818-6430
- MLS ID:
- B1684520

- General: Separate/Formal Dining RoomEntrance FoyerSeparate/Formal Living RoomSolid Surface CountersSkylightsNatural WoodworkWindow TreatmentsBedroom on Main Level
- Appliances: DishwasherElectric OvenElectric RangeFree-Standing RangeDisposalGas Water HeaterMicrowaveOvenRefrigerator
- Laundry: In Basement
- Basement: FullSump Pump
- Flooring: CarpetHardwoodLaminateTileVaries
- A/C: Wall Unit(s)
- Heating: GasBaseboardHot Water
- Fireplace: FireplaceFireplaces: 1
- General: Awning(s)Concrete DrivewayFence
- Style: Cape Cod
- Other Structures: PorchOpen
- Parking: DetachedElectricityGarageGarage Door Opener
- Roofing: AsphaltArchitecturalShingle
- Windows: DrapesLeaded GlassSkylight(s)
- General: BrickCopper Plumbing1Poured
- Road/Access: City Street
- Originating MLS: NYS_B
- School District: Kenmore-Tonawanda Union Free District
- County: Erie
- Zoning: 146489-066-220-0004-006-000
- Fencing: Partial
- Utilities: Cable AvailableElectricity ConnectedHigh Speed Internet AvailableSewer ConnectedWater ConnectedCircuit Breakers
- Water: ConnectedPublic
- Sewer: Connected
- Source: NYS_B
This listing courtesy of Amy L Benjamin , HUNT Real Estate Corporation
Monthly Payment
- Principal & Interest $
- Property Taxes $
- Home Insurance $
- VA Funding Fee $

 New - 12 hours ago