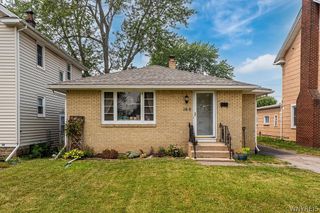
52 Wellington Avenue, Tonawanda, NY 14223
- 3 beds |
- 2 baths |
- 1,328 sqft
 Single-Family Home
  Built in 1936
  4,792sqft lot
 2 car garage
  $196/sqft
  Listed 20 days ago
Property Description
Beautiful homes aren't defined by trends—they're defined by great spaces, quality craftsmanship, and years of thoughtful care. This colonial is a true reflection of all three. Overlooking the tree-lined street, the front deck adds to the home's inviting presence and curb appeal. A welcoming front entry with a convenient mudroom area opens to a bright and inviting living room filled with natural light, showcasing original woodwork, built-in shelving, and a charming decorative brick fireplace that that enhances the room's character. The formal dining room flows seamlessly into a functional white kitchen featuring stainless steel appliances, abundant cabinetry, generous counter space, and a convenient coffee bar or workspace, with direct access to the fully fenced backyard. Outside, you'll find a spacious concrete patio that's perfect for enjoying dinner on warm summer evenings, along with a detached two-car garage equipped with a 220-volt electrical line. Upstairs offers three generously sized bedrooms with hardwood floors and a full bathroom, while the finished basement provides valuable additional living space ideal for a family room, playroom or home office, complete with a half bath, dedicated laundry area, and ample storage. Replacement windows throughout and classic architectural details further enhance the home's appeal, all in a location convenient to shopping, dining, parks, and everyday amenities. Showings begin immediately. Seller reserves the right to set a due date for offers.
- Listing Status:
- Pending
- Date Added:
- July 21, 2026
- Data Last Updated:
- August 10, 2026 at 1:17PM
- Listing Office:
- RE/MAX Plus : 716-427-7640
- Listing Agent:
- Denitza Deni Dennis : 716-989-8734
- Contact:
- 716-989-8734
- MLS ID:
- B1700293

- General: Separate/Formal Dining RoomEat-in KitchenSeparate/Formal Living Room
- Appliances: DryerDishwasherFree-Standing RangeGas OvenGas RangeGas Water HeaterOvenRefrigeratorWasher
- Laundry: In Basement
- Basement: FullPartially FinishedSump Pump
- Flooring: Ceramic TileHardwoodTileVaries
- A/C: Central Air
- Heating: GasForced Air
- Fireplace: FireplaceFireplaces: 1
- General: Concrete DrivewayDeckFully FencedPatio
- Style: ColonialTwo Story
- Other Structures: DeckPatio
- Parking: DetachedGarage
- Roofing: Asphalt
- General: Vinyl SidingCopper Plumbing2Poured
- Road/Access: City Street
- Originating MLS: NYS_B
- School District: Kenmore-Tonawanda Union Free District
- County: Erie
- Zoning: 146489-079-290-0003-005-000
- Fencing: Full
- Utilities: Sewer ConnectedWater ConnectedCircuit Breakers
- Water: ConnectedPublic
- Sewer: Connected
- Source: NYS_B
This listing courtesy of Denitza Deni Dennis , RE/MAX Plus
Monthly Payment
- Principal & Interest $
- Property Taxes $
- Home Insurance $
- VA Funding Fee $


 New - 8 hours ago