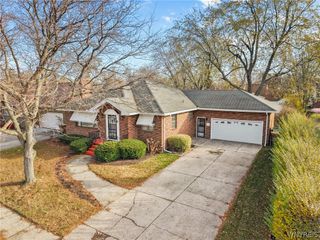
659 Glenalby Road, Tonawanda, NY 14150
- 3 beds |
- 2 baths |
- 1,454 sqft
 Single-Family Home
 Built in 1955
 5,088sqft lot
 2 car garage
 $206/sqft
 Listed 11 days ago
Property Description
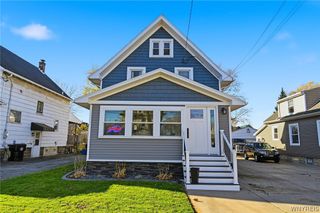
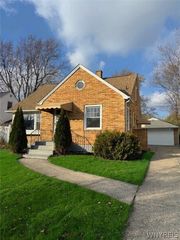
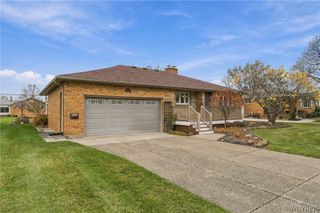
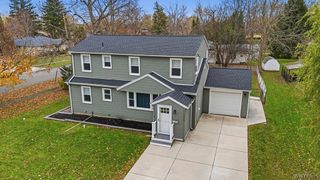
659 Glenalby Rd is your opportunity to own a thoughtfully maintained and extensively improved home in the established & desirable Town of Tonawanda. 3 bedrooms / 2 full bathrooms across 1,454 sq ft offers value, quality and comfort on a quiet street in a Ken Ton community. A strong history and impressive list of continued improvements includes: 2013-windows, 2014-furnace & ac (annually serviced) Rainbird Sprinkler system, 2020-roof, 2023-sump pump, 2024-dishwasher, hot water tank, 2025-garage floor, garage battery back up. The wide open 2nd floor, basement with custom built in storage, dedicated laundry room & recreational space offers exceptional flexibility. A fenced in backyard and covered spacious 9x22 patio provides privacy while enjoying your manicured landscaping. The 2.5 car garage is ready to keep your vehicles snow free this winter with plenty of elbow room for any additional equipment, tools or toys. 659 Glenalby Rd deserves your attention today! Delayed showings until open house on Saturday, 11/14/26 from 1-3PM and negotiations begin on Monday 16th at 5pm. OPEN HOUSE SAT NOV 21st 10 - 12pm OPEN HOUSE SUN NOV 22th 9 - 12 pm
- Listing Status:
- Active
- Date Added:
- November 11, 2026
- Data Last Updated:
- November 22, 2026 at 2:18PM
- Listing Office:
- Buffalo Niagara Realty, Inc. : 716-668-7788
- Listing Agent:
- Shawn J Wagner : 716-417-3166
- MLS ID:
- B1728585

- General: Awning(s)Concrete DrivewayFully FencedIrrigation SprinklersPatio
- Style: Cape Cod
- Other Structures: PorchPatioCovered
- Parking: DetachedGarageGarage Door Opener
- Roofing: ArchitecturalShingle
- General: Vinyl SidingCopper PlumbingPEX Plumbing1Poured
- Road/Access: City Street
- Originating MLS: NYS_B
- School District: Kenmore-Tonawanda Union Free District
- County: Erie
- Zoning: 146489-053-120-0001-035-000
- Fencing: Full
- Utilities: Electricity ConnectedHigh Speed Internet AvailableSewer ConnectedWater ConnectedCircuit Breakers
- Water: ConnectedPublic
- Sewer: Connected
- Source: NYS_B
This listing courtesy of Shawn J Wagner , Buffalo Niagara Realty, Inc.
Monthly Payment
- Principal & Interest $
- Property Taxes $
- Home Insurance $
- VA Funding Fee $

 New - 1 day ago