82 Crosby Avenue, Tonawanda, NY 14217
- 4 beds |
- 2 baths |
- 1,834 sqft
 Single-Family Home
  Built in 1935
  4,495sqft lot
 1 car garage
  $164/sqft
  Listed 20 days ago
Property Description
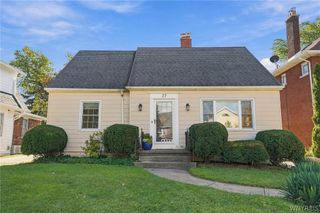
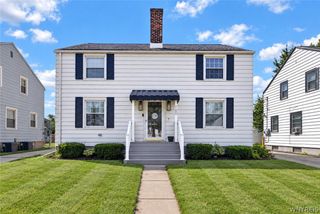
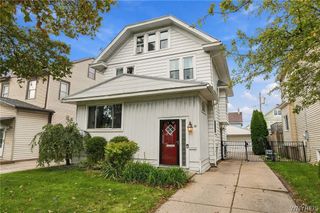
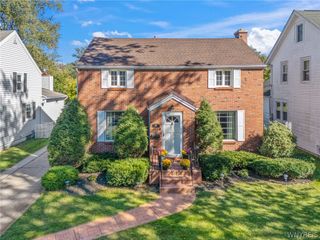
Welcome to 82 Crosby Avenue, a bright and inviting 4-bedroom, 2-full-bathroom home in the heart of the charming Village of Kenmore. With two first-floor bedrooms and a full bath on each level, this versatile layout offers flexibility for a variety of needs. The first floor flows from the spacious living room into the dining area and updated kitchen, creating an open, comfortable space for everyday living and entertaining. Hardwood floors extend throughout the main living areas, while abundant windows fill the home with natural light. Upstairs, you'll find two additional bedrooms, including an expansive primary with ample closet and storage space, along with a beautifully updated, spacious full bath. Newer second-floor windows bring in plenty of natural light. Additional highlights include a renovated first-floor bath, new TREX front porch and stairs, EV charger, newer high-efficiency HVAC system and water heater, updated 200-amp electrical panel, glass-block basement windows, sump pump, and high-efficiency Humidex system. With its walkable Village of Kenmore location, flexible floor plan, thoughtful improvements, and bright, open feel, 82 Crosby Avenue is ready to welcome its next owners. OPEN HOUSE: Saturday, October 3rd, 11:00 am- 1:00 pm
- Listing Status:
- Active
- Date Added:
- September 18, 2026
- Data Last Updated:
- October 8, 2026 at 7:16AM
- Listing Office:
- Realty ONE Group Empower : 716-899-4663
- Listing Agent:
- Kelly P Parker : 716-479-6866
- MLS ID:
- B1715507

- General: Concrete DrivewayFully Fenced
- Style: BungalowCape Cod
- Parking: DetachedElectric Vehicle Charging Station(s)Garage
- Roofing: Asphalt
- General: BlockComposite SidingConcreteCopper Plumbing2Block
- Road/Access: City Street
- Originating MLS: NYS_B
- School District: Kenmore-Tonawanda Union Free District
- County: Erie
- Zoning: 146401-066-790-0003-003-000
- Fencing: Full
- Utilities: Sewer ConnectedWater Connected
- Water: ConnectedPublic
- Sewer: Connected
- Source: NYS_B
This listing courtesy of Kelly P Parker , Realty ONE Group Empower
Monthly Payment
- Principal & Interest $
- Property Taxes $
- Home Insurance $
- VA Funding Fee $


 New - 1 day ago