98 Northwood Drive, Tonawanda, NY 14223
- 3 beds |
- 2 baths |
- 1,435 sqft
 Single-Family Home
  Built in 1953
  5,663sqft lot
 1 car garage
  $223/sqft
  Listed 21 days ago
Property Description
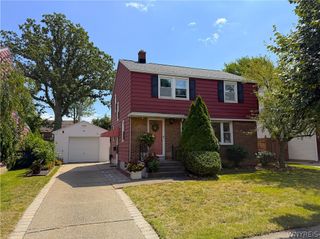
Welcome home to this beautifully renovated Cape Cod where timeless charm meets modern comfort. From the inviting covered front porch to the bright, thoughtfully designed interior, every space has been updated with today’s buyer in mind. Sunlight pours through updated windows, highlighting updated flooring, fresh neutral finishes, and an inviting layout that feels warm, bright, and welcoming. The beautifully remodeled kitchen serves as the heart of the home, featuring granite countertops, abundant cabinetry, stainless steel appliances, and a seamless flow into the dining and living areas—perfect for everyday living and entertaining alike. A sun-filled sitting room offers the perfect place to enjoy your morning coffee, unwind with a good book, or simply relax while overlooking the private backyard. The flexible floor plan includes a desirable first-floor bedroom and two beautifully updated full baths, offering convenience for guests, a home office, or first-floor living. Upstairs, you’ll find two additional bedrooms with generous closet space and abundant natural light. Step outside to your own private backyard retreat complete with a patio, mature landscaping, and plenty of space to entertain, garden, or simply enjoy the outdoors. A detached garage, exceptional curb appeal, and quality updates throughout complete this truly move-in ready home. Conveniently located in the heart of the Town of Tonawanda, close to parks, shopping, restaurants, schools, and everyday conveniences, this is a home you’ll be proud to call your own. Open House Saturday, July 25th from 1:00–3:00 PM. Offers, if any, will be reviewed Tuesday, July 28th at 1:00 PM.
- Listing Status:
- Pending
- Date Added:
- July 20, 2026
- Data Last Updated:
- August 10, 2026 at 1:17PM
- Listing Office:
- HUNT Real Estate ERA : 716-633-0300
- Listing Agent:
- Enas L Latif : 716-417-4755
- Contact:
- 716-417-4755
- MLS ID:
- B1700002

- General: Ceiling Fan(s)Entrance FoyerEat-in KitchenSeparate/Formal Living RoomLiving/Dining RoomSliding Glass Door(s)Bedroom on Main Level
- Appliances: DryerDishwasherGas OvenGas RangeGas Water HeaterMicrowaveRefrigeratorWasher
- Laundry: In Basement
- Basement: FullSump Pump
- Flooring: CarpetLaminateTileVaries
- A/C: Central Air
- Heating: GasForced Air
- Fireplace: FireplaceFireplaces: 1
- General: Concrete DrivewayFully FencedPatioPrivate YardSee Remarks
- Style: Cape Cod
- Other Structures: Patio
- Parking: DetachedGarageStorageGarage Door Opener
- Roofing: Shingle
- General: Vinyl SidingCopper Plumbing2Block
- Road/Access: City Street
- Originating MLS: NYS_B
- School District: Kenmore-Tonawanda Union Free District
- County: Erie
- Zoning: 146489-053-790-0003-039-000
- Fencing: Full
- Utilities: Sewer ConnectedWater ConnectedCircuit Breakers
- Water: ConnectedPublic
- Sewer: Connected
- Source: NYS_B
This listing courtesy of Enas L Latif , HUNT Real Estate ERA
Monthly Payment
- Principal & Interest $
- Property Taxes $
- Home Insurance $
- VA Funding Fee $


 New - 8 hours ago