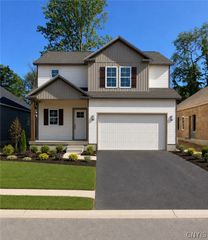
216 Lexi Lane, Van Buren, NY 13027
- 3 beds |
- 3 baths |
- 2,050 sqft
 Single-Family Home
  Built in 2026
  0.5acre lot
 2 car garage
  $268/sqft
  Listed 17 days ago
Property Description
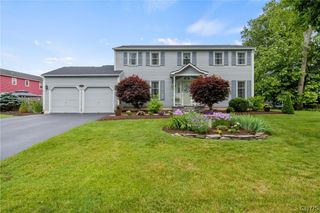
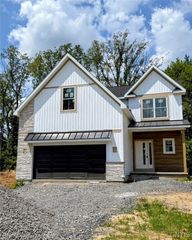
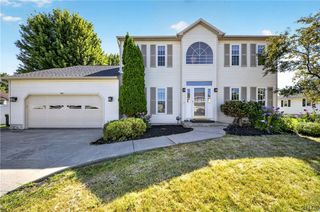
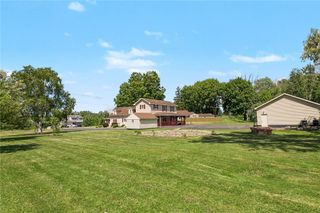
One-level living at its finest in the wonderful Treybrook subdivision. This stunning new home blends a beautiful open floor plan with thoughtful design and a beautifully crafted layout. Sophisticated finishes and premium details define every space, starting with this chef's dream kitchen. Notice the floor-to-ceiling tile backsplash, the double pantries including one fully walk-in and the quartz countertops that pair seamlessly with a professional-grade 48-inch ZLINE commercial-style gas range featuring multiple high-performance burners, an integrated griddle, and a dual oven. The kitchen is the heart of the home, and this one is no exception, making it ideal for everyday living and entertaining. The expansive living area is anchored by a dramatic 60-inch fireplace and elevated ceilings, enhancing the sense of openness and architectural presence. The primary bedroom suite offers a private retreat complete with a spa-inspired bath and an oversized walk-in closet. Two additional bedrooms are thoughtfully connected by a well-appointed Jack-and-Jill bath. Outdoor living is equally inviting, featuring a covered rear porch perfect for relaxing or entertaining. Every detail has been carefully considered to deliver the perfect balance of luxury, comfort, and functionality. Best of all, it's all new and ready for you. Located in Baldwinsville's sought-after Treybrook community, this exceptional home showcases the perfect blend of sophisticated design, modern luxury, and effortless one-level living. Every detail has been carefully curated to create a lifestyle of comfort, elegance, and convenience. Move-in ready and built to impress, this is your opportunity to own a truly remarkable home. Schedule your private showing today and START PACKING!
- Listing Status:
- Active
- Date Added:
- July 24, 2026
- Data Last Updated:
- August 10, 2026 at 5:16PM
- Listing Office:
- GRG Gloria Realty Group : 315-415-1146
- Listing Agent:
- Gloria Barbano : 315-415-1146
- MLS ID:
- S1701526

- General: Blacktop DrivewayFenceSecond Garage
- Style: RanchTransitional
- Other Structures: Second GaragePorchCoveredOpen
- Parking: AttachedGarageDriveway
- Roofing: AsphaltShingle
- General: Composite SidingStoneVinyl Siding2Poured
- Road/Access: City Street
- Originating MLS: NYS_S
- School District: Baldwinsville
- County: Onondaga
- Zoning: 00000000
- Fencing: Partial
- Utilities: Cable AvailableElectricity ConnectedSewer ConnectedWater ConnectedCircuit Breakers
- Water: ConnectedPublic
- Sewer: Connected
- Source: NYS_S
This listing courtesy of Gloria Barbano , GRG Gloria Realty Group
Monthly Payment
- Principal & Interest $
- Property Taxes $
- Home Insurance $
- VA Funding Fee $

 New - 3 days ago