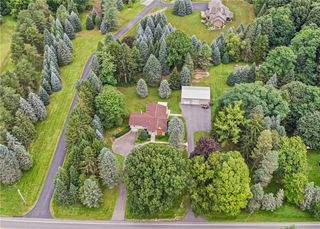
881 Taylor Rise, Victor, NY 14564
- 4 beds |
- 3 baths |
- 2,026 sqft
 Single-Family Home
  Built in 1999
  0.5acre lot
 2 car garage
  $237/sqft
  Listed 6 days ago
Property Description
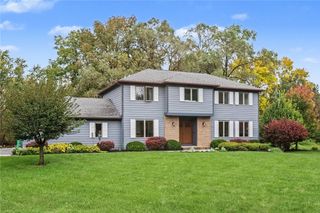
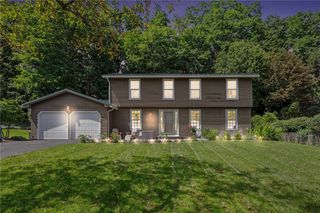
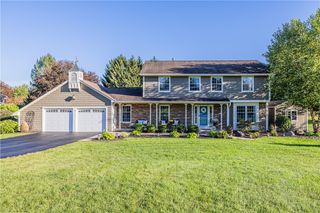
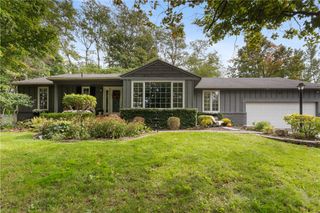
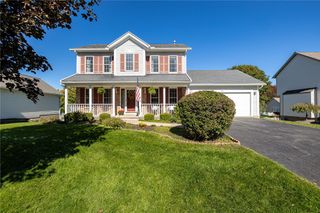
LOCATION, CONVENIENCE & VICTOR SCHOOLS! Welcome to 881 Taylor Rise, a welcoming 4-bedroom, 2.5-bath Colonial perfectly positioned for easy living in the heart of Victor. Set on approximately half an acre, this home offers a comfortable floor plan, generous living space, and a location that makes everyday life exceptionally convenient. Step inside to approximately 2,026 square feet of living space featuring a spacious kitchen, dining area, inviting living spaces, and a cozy fireplace that creates a warm gathering spot. Four bedrooms offer plenty of flexibility for family, guests, a home office, or hobbies. A full basement provides abundant storage and future potential, while the attached garage and central air add everyday convenience. And then there's the location! Just a 1-mile walk to Victor Central Schools—K-12 all on one campus. Busing is available, and you'll be close to sporting events, playgrounds, and after-school activities. When it's time to shop, dine, commute, or enjoy the area's amenities, the Eastview Mall area, Route 490, and I-90 are all approximately a 7-minute drive away. Whether you're looking for room to grow, a convenient school location, or an easy commute, 881 Taylor Rise offers a wonderful opportunity to enjoy all that Victor has to offer. Only permits on file with the town will be provided. DELAYED NEGOTIATIONS: Offers due Thursday, October 8th at 12:00 PM.
- Listing Status:
- Active
- Date Added:
- October 1, 2026
- Data Last Updated:
- October 8, 2026 at 1:18AM
- Listing Office:
- Howard Hanna : 585-223-9000
- Listing Agent:
- Troy D. Williams : 585-421-5227
- Contact:
- 585-421-5227
- MLS ID:
- R1718151

- General: Blacktop DrivewayDeckShed(s)Storage
- Style: ColonialTwo Story
- Other Structures: Shed(s)StoragePorchDeckOpen
- Parking: AttachedGarageHeated GarageGarage Door Opener
- Roofing: Asphalt
- General: Blown-In InsulationComposite SidingVinyl SidingCopper Plumbing2Block
- Road/Access: City Street
- Originating MLS: NYS_R
- School District: Victor
- County: Ontario
- Zoning: 324889-016-010-0002-064-000
- Fencing: Pet Fence
- Utilities: Cable AvailableElectricity ConnectedHigh Speed Internet AvailableSewer ConnectedWater Connected
- Water: ConnectedPublic
- Sewer: Connected
- Source: NYS_R
This listing courtesy of Troy D. Williams , Howard Hanna
Monthly Payment
- Principal & Interest $
- Property Taxes $
- Home Insurance $
- VA Funding Fee $

 New - 20 hours ago