266 Howard Road, Volney, NY 13069
- 3 beds |
- 3 baths |
- 2,434 sqft
 Single-Family Home
  Built in 1920
  8.56acre lot
 2 car garage
  $115/sqft
  Listed 1 month ago
Property Description
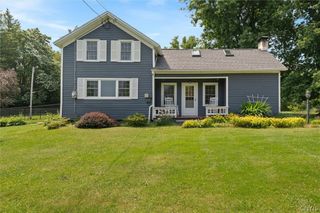
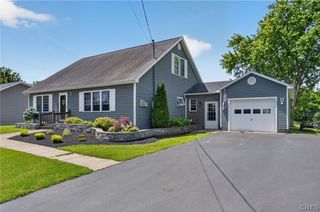
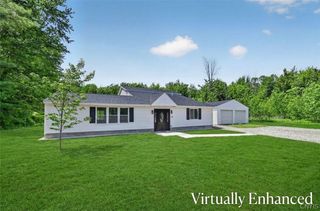
If you've been looking for the perfect country setting then this one-of-a-kind property is it! Offering the space, privacy, and lifestyle you’ve been dreaming of with 3 beds 2.1 baths!! Set on 8.56 acres, this farmhouse home boasts over 2,400 sq ft with room to live, relax, and entertain—inside and out. Step inside to find beautiful hardwood floors, a large living room just off the kitchen, and a formal dining room perfect for gatherings. The cozy family room/den features a wood-burning stove, creating the perfect spot to unwind. The fully renovated kitchen is the heart of the home, blending modern updates with everyday functionality, and a convenient first-floor half bath adds to the thoughtful layout. Upstairs, you’ll find two spacious bedrooms and a full bath, along with a stunning primary suite designed for comfort and relaxation. Enjoy your own private retreat complete with a full bath featuring a soaking clawfoot tub, stand-up shower, and the added convenience of in-suite laundry. Outside is where this property truly shines—whether you're cooling off in the IN-GROUND POOL, exploring your 8.56 acres, or taking advantage of your very own MOTOCROSS TRACK, this home offers a lifestyle that’s hard to find. It also offers 2 driveways! The current owners have taken care of the major updates including roof and vinyl siding, just 14 years young, water heater, pool liner, and so much more! Small barn, now used as a chicken coop, has one horse stall and has water and electric already connected! This home is ready for its next owner to move in and enjoy. If you’ve been looking for something unique and packed with features—this is it. Inquire TODAY for a full list of updates and additional info! County website shows sq ft without additional rooms added.
- Listing Status:
- Pending
- Date Added:
- May 14, 2026
- Data Last Updated:
- July 6, 2026 at 7:16AM
- Listing Office:
- Century 21 Leah's Signature : 315-598-1165
- Listing Agent:
- Jessica Shepard : 315-598-1165
- MLS ID:
- S1681736

- General: DenSeparate/Formal Dining RoomCountry KitchenBath in Primary Bedroom
- Appliances: DishwasherElectric Water HeaterGas OvenGas RangeMicrowaveRefrigerator
- Laundry: Upper Level
- Basement: Partial
- Flooring: HardwoodVaries
- Heating: PropaneForced Air
- Fireplace: FireplaceFireplaces: 1
- General: DeckGravel DrivewayPropane Tank - LeasedBarn(s)OutbuildingPoultry Coop
- Style: Two Story
- Other Structures: Barn(s)OutbuildingPoultry CoopDeck
- Parking: DetachedGarage
- General: Spray Foam InsulationVinyl Siding1Stone
- Road/Access: Main Thoroughfare
- Originating MLS: NYS_S
- School District: Fulton
- County: Oswego
- Zoning: 355800-202-000-0009-010-000-0000
- Utilities: High Speed Internet AvailableWater ConnectedCircuit Breakers
- Water: ConnectedPublic
- Sewer: Septic Tank
- Source: NYS_S
This listing courtesy of Jessica Shepard , Century 21 Leah's Signature
Monthly Payment
- Principal & Interest $
- Property Taxes $
- Home Insurance $
- VA Funding Fee $