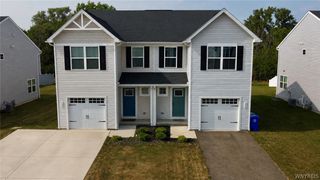
31 Christopher Drive, West Seneca, NY 14224
- 3 beds |
- 2 baths |
- 1,489 sqft
 Single-Family Home
  Built in 1966
  10,145sqft lot
 1 car garage
  $242/sqft
  Listed 18 days ago
Property Description
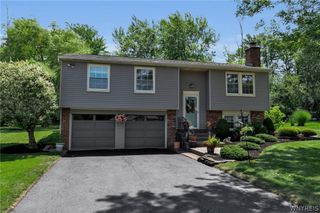
Welcome home to 31 Christopher! This 3 bedroom, 2 full bathroom split level residence is the definition of move-in ready. At the home's entrance way, you are met with 2 beautiful living spaces; complete with brand new, professionally installed vinyl flooring (2026) and freshly painted walls that extend all the way through the home. The first floor living space offers so much potential. It is complete with a gas fireplace providing a cozy feel, and a sliding door leading right to the back patio. The open concept living floor features a built-in quartz countertop island that includes bar seating for comfort and functionality, a professionally remodeled kitchen which includes stainless steel appliances (2026), new quartz countertops throughout, and refaced kitchen cabinets (2026). The next floor up features 3 spacious bedrooms that all have had new windows installed (2026) to improve the efficiency of the home and allow for the natural light to shine through. All 3 bedrooms come equipped with ample closet space and the same new vinyl flooring previously featured. The second full bath is a nice contrast in style, with its large tile flooring and shower surround providing a clean modern feel. The next step, at 31 Christopher, is move in! Other updates include new roof (april 2026), new doors, new garage door opener, rebuilt HVAC system (2025), hot water tank (2024), new sump pump (less than 5 years) Open houses: 7/25/2026 and 7/26/2026 @ 11-1. OFFERS DUE Thursday 7/30/2026 at noon.
- Listing Status:
- Pending
- Date Added:
- July 23, 2026
- Data Last Updated:
- August 10, 2026 at 3:16PM
- Listing Office:
- HUNT Real Estate ERA : 716-883-2200
- Listing Agent:
- Jay Senozetnik : 716-698-3931
- Contact:
- 716-698-3931
- MLS ID:
- B1701103

- General: Cathedral Ceiling(s)Separate/Formal Dining RoomEat-in KitchenSeparate/Formal Living RoomKitchen IslandLiving/Dining RoomQuartz CountersStorage
- Appliances: DryerDishwasherGas OvenGas RangeGas Water HeaterMicrowaveRefrigeratorWasher
- Laundry: In Basement
- Basement: FullSump Pump
- Flooring: Luxury VinylTileVaries
- A/C: Central Air
- Heating: GasForced Air
- Fireplace: FireplaceFireplaces: 1
- General: Concrete DrivewayFencePatioShed(s)Storage
- Style: Split Level
- Other Structures: Shed(s)StoragePatio
- Parking: AttachedGarageGarage Door Opener
- Roofing: Shingle
- General: BrickBlockConcreteVinyl SidingCopper Plumbing1Block
- Originating MLS: NYS_B
- School District: West Seneca
- County: Erie
- Zoning: 146800-143-190-0003-045-000
- Fencing: Partial
- Utilities: Electricity ConnectedHigh Speed Internet AvailableSewer ConnectedWater Connected
- Water: ConnectedPublic
- Sewer: Connected
- Source: NYS_B
This listing courtesy of Jay Senozetnik , HUNT Real Estate ERA
Monthly Payment
- Principal & Interest $
- Property Taxes $
- Home Insurance $
- VA Funding Fee $


 New - 11 hours ago