76 Villa Maria Road, West Seneca, NY 14224
- 4 beds |
- 3 baths |
- 2,185 sqft
 Single-Family Home
  Built in 1966
  8,812sqft lot
 2 car garage
  $151/sqft
  Listed 1 month ago
Property Description
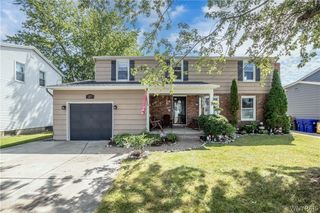
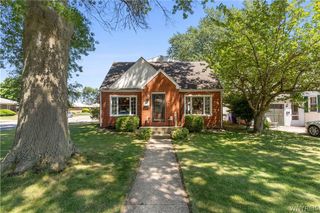
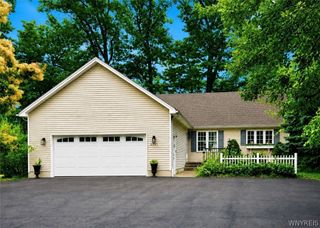
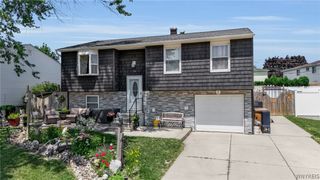
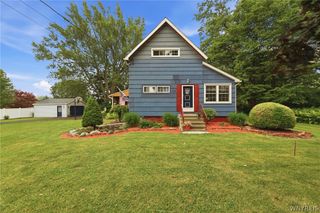
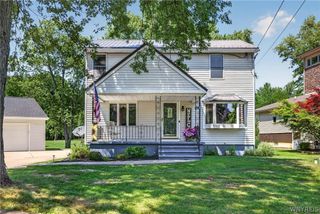
VR Pricing $329,900 to $359,900+ Welcome to 76 Villa Maria Road, a fantastic opportunity to own a spacious 4-bedroom, 2.5-bath home tucked away on a quiet cul-de-sac in the highly sought-after Orchard Park School District! Offering a functional layout and incredible outdoor space, this home is ready for its next owners to make it their own. The first floor features a bright living room, formal dining room, an eat-in kitchen, a cozy family room, convenient first-floor laundry, and a half bath. Just off the family room, step into the covered, screened-in back patio—the perfect spot to enjoy your morning coffee, unwind in the evenings, or entertain while overlooking the expansive backyard. Upstairs, you’ll find four generously sized bedrooms, including a spacious primary suite complete with its own private full bathroom, along with an additional full bath to accommodate family and guests. The full basement offers an abundance of storage space and endless possibilities for a future workshop, home gym, recreation area, or additional finished living space. Outside, the huge backyard provides plenty of room for entertaining, summer barbecues, big gatherings, and outdoor activities. A large driveway offers ample parking in addition to the attached two-car garage. Lovingly maintained over the years, this home is in great condition and offers the perfect opportunity to add your own personal style. With just a little TLC, you can unlock its full potential and create the home you’ve always envisioned. Don’t miss your chance to own this wonderful property in a desirable West Seneca location close to shopping, restaurants, parks, and major conveniences! Showings will begin Friday 7/10 at 9AM.
- Listing Status:
- Pending
- Date Added:
- July 8, 2026
- Data Last Updated:
- August 10, 2026 at 2:16PM
- Listing Office:
- Keller Williams Realty Lancaster : 716-324-2300
- Listing Agent:
- Nathan Marini : 716-523-5581
- Contact:
- 716-523-5581
- MLS ID:
- B1695287

- General: Separate/Formal Dining RoomEat-in Kitchen
- Appliances: Appliances NegotiableDryerDishwasherGas OvenGas RangeGas Water HeaterRefrigeratorWasher
- Laundry: Main Level
- Basement: Full
- Flooring: CarpetLaminateVaries
- Heating: GasBaseboard
- Fireplace: Fireplaces: 0
- General: Concrete DrivewayEnclosed PorchFencePorchShed(s)Storage
- Style: ColonialTwo Story
- Other Structures: Shed(s)Storage
- Parking: AttachedGarageGarage Door Opener
- General: BrickVinyl Siding2Poured
- Road/Access: City Street
- Originating MLS: NYS_B
- School District: Orchard Park
- County: Erie
- Zoning: 146800-144-180-0001-025-000
- Fencing: Partial
- Utilities: Electricity ConnectedSewer ConnectedWater Connected
- Water: ConnectedPublic
- Sewer: Connected
- Source: NYS_B
This listing courtesy of Nathan Marini , Keller Williams Realty Lancaster
Monthly Payment
- Principal & Interest $
- Property Taxes $
- Home Insurance $
- VA Funding Fee $