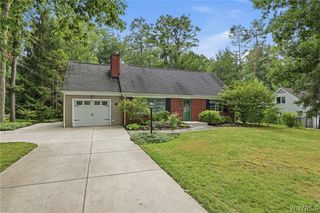
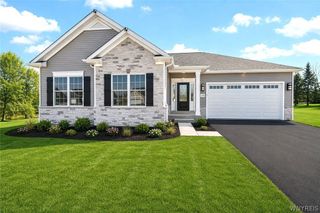
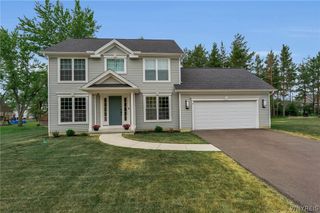
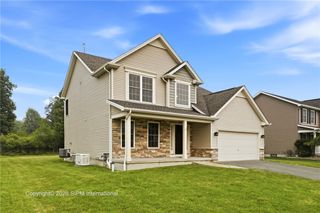
8 Adam Chris Drive, West Seneca, NY 14224
- 4 beds |
- 3 baths |
- 2,224 sqft
 Single-Family Home
  Built in 2016
  0.25acre lot
 3 car garage
  $283/sqft
  Listed 14 days ago
Property Description
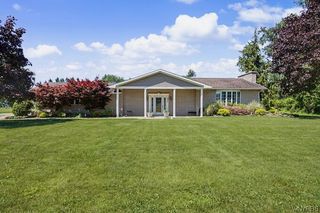
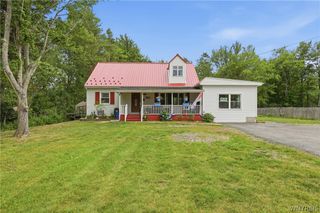
Welcom to this impressive 4-bedroom, 2.5-bath home in West Seneca, located within the highly sought-after Orchard Park School District. A welcoming entryway opens to an expansive first floor featuring rich hardwood flooring throughout and soaring 9-foot ceilings that create an airy, elegant living space. Designed with entertaining and everyday living in mind, the stunning kitchen showcases tall cabinetry, a tiled backsplash, soon-to-be-installed solid surface countertops, an oversized center island with prep sink, and an impressive custom pantry wall complete with abundant storage and a built-in coffee and beverage station. All appliances are included, refrigerator (2 years), stove (6 years), & dishwasher (1 year). The kitchen seamlessly overlooks the spacious living room where a striking stacked-stone gas fireplace, flanked by custom built-in shelving, serves as the room's focal point. The impressive primary suite is highlighted by an extraordinary custom walk-in closet that was thoughtfully expanded by combining one of the home's original bedrooms, creating boutique-style storage rarely found in homes of this size. The flexible floor plan offers the potential to reconfigure the space back into a dedicated bedroom, if desired. The en-suite bath features dual granite-topped vanities, a whirlpool tub, and a tiled walk-in shower, with the added convenience of a dedicated laundry area within the suite. Step outside to your own private backyard retreat. An elevated composite deck extends from the kitchen and overlooks the beautifully landscaped yard, while the in-ground pool, equipped with a brand-new heater (2025), and expansive concrete patio create an outstanding setting for summer entertaining and outdoor enjoyment. An extra-wide concrete driveway leads to the attached three-car garage, providing exceptional parking and storage options. The full walkout basement offers outstanding potential for future finished living space, recreation, or a home gym, with direct access to the backyard patio. Combining functional design & exceptional outdoor amenities, this home presents a rare opportunity in West Seneca’s Camelot community.
- Listing Status:
- Pending
- Date Added:
- July 27, 2026
- Data Last Updated:
- August 10, 2026 at 6:16PM
- Listing Office:
- WNY Metro Roberts Realty : 716-662-0449
- Listing Agent:
- Jason Mears : 716-207-2205
- Contact:
- 716-207-2205
- MLS ID:
- B1701938

- General: Bathroom Rough-InCeiling Fan(s)Separate/Formal Living RoomJetted TubKitchen IslandPantrySliding Glass Door(s)Solid Surface CountersWindow TreatmentsBath in Primary BedroomProgrammable Thermostat
- Appliances: DishwasherDisposalGas OvenGas RangeGas Water HeaterMicrowaveRefrigerator
- Laundry: In BasementUpper Level
- Basement: Walk-Out AccessSump Pump
- Flooring: CarpetCeramic TileHardwoodVaries
- A/C: Central Air
- Heating: GasForced Air
- Fireplace: FireplaceFireplaces: 1
- General: Concrete DrivewayDeckFencePoolPatioPrivate YardSee Remarks
- Style: Colonial
- Other Structures: DeckPatio
- Pool: In Ground
- Parking: AttachedGarageDrivewayGarage Door Opener
- Roofing: ArchitecturalShingle
- Windows: Drapes
- General: StoneVinyl SidingPEX Plumbing2Poured
- Road/Access: City Street
- Originating MLS: NYS_B
- School District: Orchard Park
- County: Erie
- Zoning: 146800-144-140-0006-008-000
- Fencing: Partial
- Utilities: Cable AvailableElectricity ConnectedHigh Speed Internet AvailableSewer ConnectedWater ConnectedCircuit Breakers
- Water: ConnectedPublic
- Sewer: Connected
- Source: NYS_B
This listing courtesy of Jason Mears , WNY Metro Roberts Realty
Monthly Payment
- Principal & Interest $
- Property Taxes $
- Home Insurance $
- VA Funding Fee $