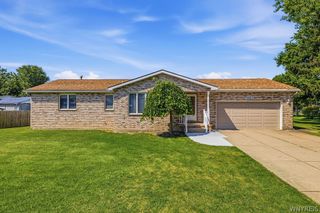
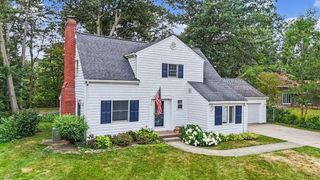
2650 Patel Drive, Wheatfield, NY 14304
- 3 beds |
- 2 baths |
- 1,404 sqft
 Single-Family Home
  Built in 1998
  0.28acre lot
 2 car garage
  $241/sqft
  Listed 2 months ago
Property Description
Fabulous 3-bedroom, 2-full-bath ranch in Wheatfield—just move right in! Welcome to this beautifully maintained home featuring a lovely living room with hardwood floors, a cozy gas fireplace, and an elegant tray ceiling. The chef’s kitchen offers a gas cooktop, stainless steel appliances, porcelain tile backsplash, granite countertops, and sliding door access to the backyard. The spacious primary bedroom boasts luxury plank flooring, a tray ceiling, and an abundance of natural light. The main bathroom features a Corian countertop and a stunning travertine tile shower and floor. Two additional sized bedrooms with luxury plank flooring, one with a first floor laundry in the closet and another with a soaring ceiling and architectural window. A convenient guest bath complete the main level. The full basement provides excellent storage and potential for additional living space. Outside, you’ll find a park-like backyard with beautiful gardens and mature landscaping, creating the perfect setting for relaxation and entertaining. Updates include: Roof (2012), HVAC (2018), LeafGuard gutters (2024), patio door (2023), water backup sump pump (2020), window tinting in the primary bedroom and living room (2015), and first-floor laundry added to a bedroom closet (2025). Don’t miss this wonderful opportunity—schedule your private showing today! Moving made easy! Offers to be reviewed Monday June 8 at noon.
- Listing Status:
- Pending
- Date Added:
- June 1, 2026
- Data Last Updated:
- August 10, 2026 at 11:18PM
- Listing Office:
- J Lawrence Realty : 716-564-1618
- Listing Agent:
- Amy Carrol : 716-523-4724
- Contact:
- 716-523-4724
- MLS ID:
- B1685164

- General: Ceiling Fan(s)Cathedral Ceiling(s)Entrance FoyerEat-in KitchenSeparate/Formal Living RoomGranite CountersSliding Glass Door(s)Bath in Primary BedroomMain Level Primary
- Appliances: DishwasherFree-Standing RangeGas CooktopDisposalGas Water HeaterMicrowaveOven
- Laundry: Main Level
- Basement: FullSump Pump
- Flooring: Ceramic TileHardwoodLuxury VinylTileVaries
- A/C: Central Air
- Heating: GasForced Air
- Fireplace: FireplaceFireplaces: 1
- General: PatioStamped Concrete Driveway
- Style: Ranch
- Other Structures: Patio
- Parking: AttachedGarage
- Roofing: AsphaltArchitecturalShingle
- General: BrickFrameVinyl SidingCopper Plumbing1Poured
- Road/Access: City Street
- Originating MLS: NYS_B
- School District: Niagara Wheatfield
- County: Niagara
- Zoning: 294000-162-015-0002-004-000
- Utilities: Sewer ConnectedWater ConnectedCircuit Breakers
- Water: ConnectedPublic
- Sewer: Connected
- Source: NYS_B
This listing courtesy of Amy Carrol , J Lawrence Realty
Monthly Payment
- Principal & Interest $
- Property Taxes $
- Home Insurance $
- VA Funding Fee $

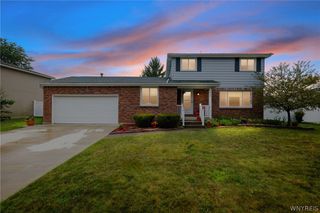
 New - 18 hours ago