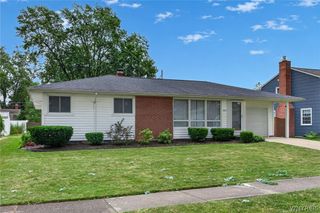
2746 Homeyer Road, Wheatfield, NY 14120
- 3 beds |
- 2 baths |
- 1,375 sqft
 Single-Family Home
  Built in 1971
  0.69acre lot
 2 car garage
  $276/sqft
  Listed 21 days ago
Property Description
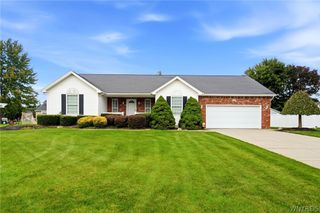
Wheatfield 3 bedroom 1.5 bath ranch home is a one owner home and custom built. Property has an additional lot 90 X 332.91 with a separate SL# and assessed value of $12,700. school taxes $370.23 County tax $245.04. Additional lot is being sold with the house. Large eat in kitchen and living room. Casement windows. 2 back bedrooms have hardwood flooring. Back bedroom also has double closes. Walk in closet in front bedroom and half bath. Enclosed sunroom provides additional living space and over looks expansive property. The expansive grounds offer room for recreation, outdoor entertaining, gardening and future outbuildings (subject to approvals) or simply just enjoy privacy and open space. Various ponds and gazebo. Unique walking path through mature landscaping. Full basement with a Partially finished 25x13 rec room offers flexible space for recreation hobbies or home office. Bilco doors to basement. Newer hot water tank. Glass block windows with vents in basement. Home generator. Sump pump with backup. Separate workshop off back of the 2 car detached garage. 220 line in garage. Driveway is very substantial. This home and property offer flexibility of a larger parcel while still close to areas everyday amenities. With the additional lot included in the sale total lot size is approximately 180 x 331.
- Listing Status:
- Active
- Date Added:
- September 16, 2026
- Data Last Updated:
- October 8, 2026 at 3:18AM
- Listing Office:
- Ventry Real Estate LLC : 716-371-0522
- Listing Agent:
- Gail M Ventry : 716-628-1534
- Contact:
- gventry@ventryrealestate.com
- MLS ID:
- B1715316

- General: Blacktop DrivewayGazeboShed(s)Storage
- Style: Ranch
- Other Structures: GazeboShed(s)Storage
- Parking: DetachedGarageWorkshop in GarageGarage Door Opener
- Roofing: Asphalt
- General: BrickVinyl SidingCopper Plumbing1Poured
- Originating MLS: NYS_B
- School District: Niagara Wheatfield
- County: Niagara
- Zoning: 294000-162-019-0001-017-000
- Utilities: Sewer ConnectedWater ConnectedCircuit Breakers
- Water: ConnectedPublic
- Sewer: Connected
- Source: NYS_B
This listing courtesy of Gail M Ventry , Ventry Real Estate LLC
Monthly Payment
- Principal & Interest $
- Property Taxes $
- Home Insurance $
- VA Funding Fee $

 New - 22 hours ago