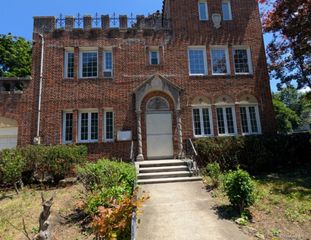
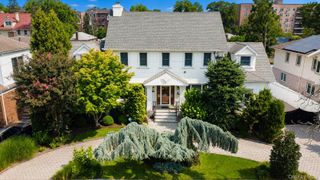
149-37 Powells Cove Boulevard, Whitestone, NY 11357
- 5 beds |
- 5 baths |
- 3,564 sqft
 Single-Family Home
  Built in 1965
  8,446sqft lot
 2 car garage
  $561/sqft
  Listed 1 month ago
Property Description
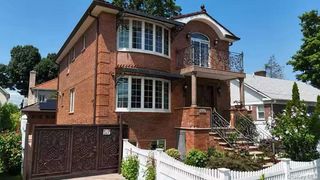
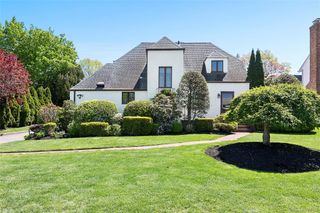
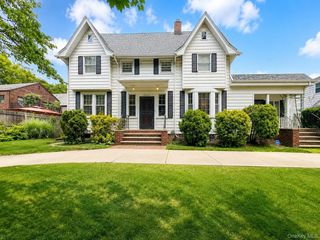
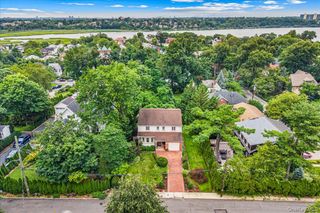
The Long Island Sound Waterfront, panoramic views of both the Whitestone and Throgs Neck Bridges and NYC, and the potential to build your own private boat dock Should Be Independently Verified. This is the kind of waterfront position that almost never comes available. This multi-level colonial is designed for someone who wants the full waterfront lifestyle without leaving the city: a gracious entry foyer leads you either up to the main living floors or down to a finished lower level with its own separate entrance, walk-out access to a covered patio and private backyard, a family room, laundry room, and 1.5 bathrooms. It is the perfect layout for a guest suite, extended family, or full entertainment level. Upstairs, the main level boasts a wood-burning masonry fireplace in the living room, an eat-in kitchen outfitted with double ovens, granite counters, and a breakfast bar, a separate dining area, a formal dining room, a flex bedroom or home office, and a half bathroom, while an oversized covered terrace delivers breathtaking waterfront views as your permanent backdrop. The top level holds the primary suite with an ensuite full bathroom and its own laundry closet, three additional bedrooms, and an additional full bathroom. With gas heat, central air, a two-car attached garage, minutes to the Whitestone Expressway, I-295, and the QM20 express bus to Midtown, this home is ready to be transformed into your dream waterfront estate.
- Listing Status:
- Pending
- Data Last Updated:
- August 10, 2026 at 10:23PM
- Listing Office:
- RE/MAX 1st Choice : 516-888-6000
- MLS ID:
- 1019806

- General: First Floor BedroomEat-in KitchenEntrance FoyerFormal DiningGranite CountersPrimary BathroomRecessed Lighting
- Rooms: Dining AreaHome Office
- Appliances: DishwasherDryerGas CooktopGas OvenRefrigeratorWasher
- Laundry: Laundry RoomMultiple Locations
- Basement: FinishedFullWalk-Out Access
- Flooring: CarpetCombinationTile
- A/C: Central Air
- Heating: Natural Gas
- Fireplace: Living RoomMasonryWood BurningFireplaceFireplaces: 2
- General: BalconyGarden
- Style: ColonialSplit Level
- Other Structures: TerracePatioCovered
- Parking: AttachedDetachedDrivewayGarage
- General: Three Or More
- Road/Access: Municipal
- Originating MLS: onekey2
- School District: Queens 26
- County: Queens
- Zoning: 04487-0018
- View: Bridge(s)PanoramicSkylineWater
- Fencing: Back YardFenced
- Utilities: Cable AvailableNatural Gas ConnectedTrash Collection PublicWater Connected
- Water: Public
- Sewer: Cesspool
- Source: onekey2
This listing courtesy of RE/MAX 1st Choice
Monthly Payment
- Principal & Interest $
- Property Taxes $
- Home Insurance $
- VA Funding Fee $