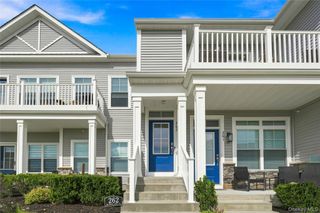
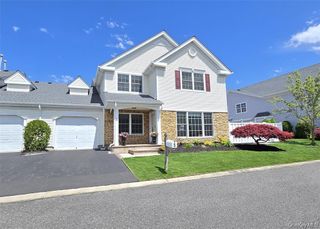
272 Silver Timber Drive, Yaphank, NY 11980
- 2 beds |
- 2 baths |
- 1,634 sqft
 Condominium
  Built in 2024
  1,686sqft lot
 1 car garage
  $397/sqft
  Listed 3 days ago
Property Description
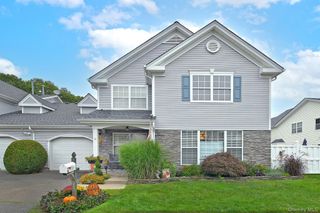
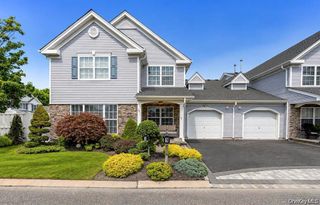
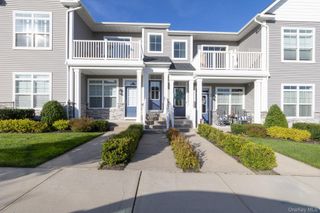
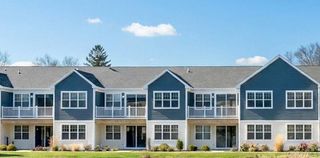
Welcome to Country Pointe Meadows—an award-winning 55+ resort-style community where every day feels like a getaway. This bright and inviting 2-bedroom, 2-bathroom home with a private 1-car garage offers the perfect blend of comfort and convenience. A private elevator whisks you effortlessly to the open main living level, ideal for relaxed entertaining or quiet evenings in. Dual front and rear entrances add everyday ease, while your private outdoor patio invites morning coffee, evening barbecues, or simply soaking up the Long Island sunshine. Live the resort lifestyle year-round: take a dip in the heated pools, challenge friends to tennis, bocce, or pickleball, stay active in the state-of-the-art fitness center, unwind in the sauna and steam room, or gather with neighbors at the lively clubhouse bar, lounge, and ballroom. Minutes from the LIE, you’re close to shopping, dining, medical offices, and all the best of Long Island—yet you’ll feel worlds away the moment you step inside. This is more than a home. It’s your permanent vacation. Don’t miss it.
- Listing Status:
- Active
- Data Last Updated:
- October 6, 2026 at 1:20PM
- Listing Office:
- Daniel Gale Sothebys Intl Rlty : 631-288-1050
- MLS ID:
- 1058346

- Other Structures: PorchDeck
- Pool: Community
- Parking: DrivewayGarageParking spaces: 2
- Windows: CasementDouble Pane WindowsENERGY STAR Qualified WindowsInsulated WindowsScreens
- General: Bi-Level
- HOA Amenities: Basketball CourtBusiness CenterClubhouseDog ParkFitness CenterGatedLandscapingLoungeParkingPoolSnow RemovalTennis Court(s)Common Area MaintenanceExterior MaintenanceGrounds CarePool ServiceSewerSnow Removal774.0Monthly
- Originating MLS: onekey2
- School District: Longwood
- County: Suffolk County
- Zoning: 0200-552-50-01-00-096-000
- Utilities: Cable ConnectedElectricity ConnectedNatural Gas ConnectedSewer ConnectedTrash Collection PublicWater Connected
- Water: Public
- Sewer: Public Sewer
- Source: onekey2
This listing courtesy of Daniel Gale Sothebys Intl Rlty
Monthly Payment
- Principal & Interest $
- Property Taxes $
- Home Insurance $
- VA Funding Fee $