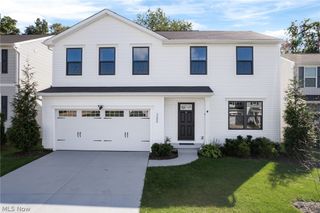
1018 Sunrise Way, Akron, OH 44312
- 3 beds |
- 2 baths |
- 1,976 sqft
 Single-Family Home
  Built in 2023
  7,610sqft lot
 2 car garage
  $185/sqft
  Listed 24 days ago
Property Description
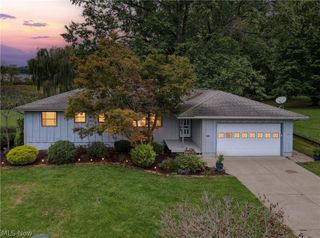
Welcome to 1018 Sunrise Way, a gorgeous newer-built home offering the perfect combination of modern style, comfortable living and a truly move-in-ready feel. From the moment you walk through the door, the bright and spacious open floor plan immediately stands out, with the living room, dining area and kitchen flowing seamlessly together to create an incredible everyday living and entertaining space. The kitchen is the heart of the home, featuring crisp white cabinetry, granite countertops, stainless steel appliances, subway tile backsplash, generous cabinet and counter space, and a large center island with additional seating. Just off the kitchen, the dining area is filled with natural light and provides direct access to the backyard. The spacious primary suite offers plenty of room to unwind and includes a large walk-in closet and private full bathroom with double vanity and an oversized tiled walk-in shower. Two additional generously sized bedrooms and another full bathroom provide plenty of flexibility. A dedicated first-floor laundry room adds even more convenience. Outside, enjoy the fully fenced backyard with plenty of room to relax, entertain or play. Even better, landscaping and snow removal are included, giving you more time to enjoy your home and less time worrying about exterior upkeep. With nearly 2,000 square feet, 3 bedrooms, 2 full bathrooms, an attached 2-car garage and everything conveniently located on one level, 1018 Sunrise Way offers the newer-home feel without the wait to build. Beautiful, spacious, low-maintenance and move-in ready—this is one you don't want to miss.
- Listing Status:
- Active
- Data Last Updated:
- October 5, 2026 at 2:19AM
- Listing Office:
- RE/MAX Edge Realty : 330-310-9489
- Listing Agent:
- Adam J Coleman : 330-310-9489
- Contact:
- adamcolemanrealtor@gmail.com, 330-310-9489
- MLS ID:
- 5243651

- General: Private Yard
- Style: Ranch
- Other Structures: Front Porch
- Parking: ConcreteDrivewayGarage
- Roofing: AsphaltFiberglassStone
- Windows: Double Pane Windows
- General: Vinyl Siding1
- HOA Amenities: Association ManagementMaintenance GroundsSnow Removal275.0Annually
- Originating MLS: NOWDD_NORM
- School District: Springfield LSD Summit- 7713
- County: Summit
- Zoning: HIDDEN LAKES ESTATES PHASE 6 LOT 140 ALL RN 567204465403072
- Fencing: FencedFullPrivacyVinyl
- Water: Public
- Sewer: Public Sewer
- Source: NOWDD_NORM
This listing courtesy of Adam J Coleman , RE/MAX Edge Realty
Monthly Payment
- Principal & Interest $
- Property Taxes $
- Home Insurance $
- VA Funding Fee $

 New - 3 days ago