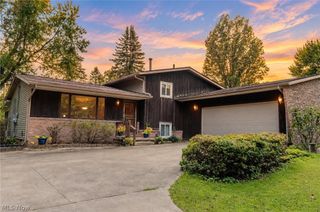
2591 Woodview Road, Uniontown, OH 44685
- 4 beds |
- 2 baths |
- 1,822 sqft
 Single-Family Home
  Built in 1967
  0.67acre lot
 2 car garage
  $165/sqft
  Listed 19 days ago
Property Description
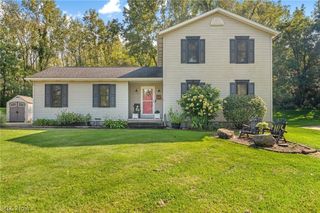
Welcome to 2591 Woodview Rd. in Green! Situated on a spacious .67-acre lot in the Green Local School District, this beautifully updated 4-bedroom, 2-full-bath home offers over 1,800 square feet of living space and plenty of room to spread out. Step inside to a bright and inviting main living area featuring updated flooring and an open flow into the dining area and completely remodeled kitchen. The kitchen is a standout with white cabinetry, quartz countertops, subway tile backsplash, stainless steel appliances and abundant storage and workspace. The versatile split-level layout offers multiple living spaces, including a spacious lower-level family room featuring a fireplace and built-in cabinetry, perfect for relaxing or entertaining. Both full bathrooms have been tastefully remodeled with updated vanities, fixtures and finishes, while four bedrooms provide flexibility for family, guests or a home office. Outside, enjoy the privacy and space of the .67-acre lot, mature trees and a large backyard, along with a rear deck conveniently accessed from the kitchen/dining area—ideal for outdoor dining, entertaining or simply enjoying the peaceful setting. With an updated kitchen and baths, generous living space and a fantastic Green location, 2591 Woodview Rd. is move-in ready and waiting to welcome its next owner!
- Listing Status:
- Active
- Data Last Updated:
- September 22, 2026 at 1:17AM
- Listing Office:
- Cutler Real Estate : 330-896-1680
- Listing Agent:
- Amy L Novak : 330-328-8510
- Contact:
- anovak@cutlerhomes.com, 330-328-8510
- MLS ID:
- 5241698

- General: PlaygroundStorageOutbuildingStorage
- Style: Split Level
- Other Structures: OutbuildingStorageFront PorchDeckPatio
- Parking: AttachedDrainElectricityGarageGarage Door OpenerPaved
- Roofing: AsphaltFiberglass
- General: Aluminum SidingBrickThree Or MoreMulti/Split
- Originating MLS: NOWDD_NORM
- School District: Green LSD (Summit)- 7707
- County: Summit
- Zoning: MC CHESNEY AC #2 LOT 45 ALL2807209
- View: Trees/WoodsView
- Water: Well
- Sewer: Septic Tank
- Source: NOWDD_NORM
This listing courtesy of Amy L Novak , Cutler Real Estate
Monthly Payment
- Principal & Interest $
- Property Taxes $
- Home Insurance $
- VA Funding Fee $

 New - 3 days ago