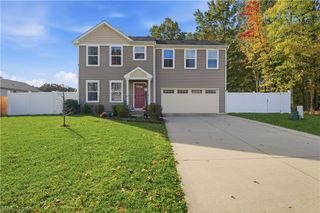
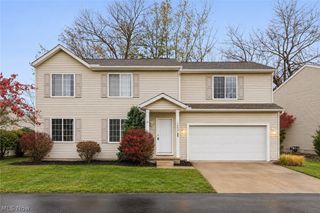
1115 Oxford Circle, Akron, OH 44312
- 4 beds |
- 3 baths |
- 1,988 sqft
 Single-Family Home
 Built in 1998
 3,877sqft lot
 2 car garage
 $133/sqft
 Listed 1 month ago
Property Description
Welcome home to Oxford Circle! With 4 bedrooms and 2.5 baths, this home offers room to settle right in and make it your own. LVP flooring throughout offers easy upkeep, while the tiled fireplace brings warmth and character to the living space—an inviting place to unwind at the end of the day. The kitchen brings together the warmth of butcher block countertops, classic subway tile, and stainless steel appliances. Whether you’re preparing a weeknight dinner or having friends over, it’s a space you’ll enjoy spending time in. A conveniently located half bath just off the kitchen is handy for guests, and upstairs laundry makes keeping up with everyday routines easier. Four bedrooms give you flexibility for sleeping space, a home office, guest room, man cave, playroom or whatever suits you best! Outside, the nicely landscaped lawn offers a welcoming first impression, while the fenced-in backyard provides space for outdoor gathering, gardening, and relaxing. The 2.5-car garage adds room for vehicles, tools, and storage. From its inviting finishes to its everyday conveniences, this is a home you will enjoy for years throughout. Home is virtually staged.
- Listing Status:
- Active
- Data Last Updated:
- November 19, 2026 at 3:19AM
- Listing Office:
- Platinum Real Estate : 888-974-7253
- Listing Agent:
- Lauren N Robinson : 330-634-5943
- Contact:
- laurensellsohio@gmail.com, 330-634-5943
- MLS ID:
- 5252325

- General: Private Yard
- Style: Colonial
- Other Structures: DeckPatio
- Parking: AttachedDrivewayElectricityGarageGarage Door OpenerPaved
- Roofing: Shingle
- General: Vinyl Siding2Slab
- HOA Amenities: Snow RemovalTrash150.0Quarterly
- Originating MLS: NOWDD_NORM
- School District: Springfield LSD Summit- 7713
- County: Summit
- Zoning: LAKES AT BRITTANY POINTE LOT 103 ALL5402372
- View: CityNeighborhoodView
- Fencing: FencedFull
- Water: Public
- Sewer: Public Sewer
- Source: NOWDD_NORM
This listing courtesy of Lauren N Robinson , Platinum Real Estate
Monthly Payment
- Principal & Interest $
- Property Taxes $
- Home Insurance $
- VA Funding Fee $

 New - 22 hours ago