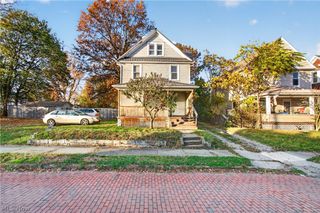
1137 Harpster Avenue, Akron, OH 44314
- 4 beds |
- 1 bath |
- 1,721 sqft
 Single-Family Home
 Built in 1923
 5,624sqft lot
 1 car garage
 $70/sqft
 Listed 12 days ago
Property Description
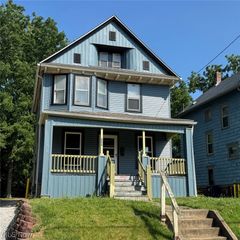
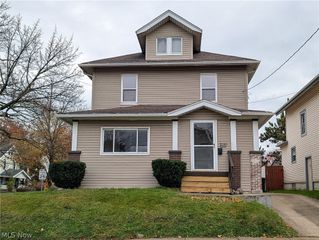
Welcome home to 1137 Harpster Avenue, where timeless charm, comfortable living, and room to make lasting memories come together! This inviting Akron home offers the warmth and character you've been searching for, with spacious living areas and plenty of room to grow. Step inside to a welcoming living room that flows into a generously sized dining area, perfect for gathering around the table, celebrating special occasions, or enjoying everyday meals together. The kitchen offers a comfortable space to prepare your favorite recipes, while the home's original woodwork and charming details add personality throughout. Upstairs, you'll find two bedrooms, a full bathroom, and a versatile additional room that makes a wonderful home office, playroom, or creative space. The finished third-floor attic offers even more possibilities, whether you envision a cozy bedroom, a peaceful retreat, or a special space to make your own. The unfinished basement provides additional storage and laundry space, helping keep everyday life organized. Outside, enjoy a fenced backyard with room for outdoor gatherings, summer fun, pets, or simply relaxing after a long day. It's a wonderful extension of the home and a place to create memories for years to come. Whether you're purchasing your first home, looking for more room, or simply searching for a place that feels like home the moment you walk through the door, 1137 Harpster Avenue is ready to welcome its next chapter. Schedule your private showing and come see the possibilities for yourself!
- Listing Status:
- Active
- Data Last Updated:
- November 19, 2026 at 3:19AM
- Listing Office:
- Real of Ohio : 330-807-1303
- Listing Agent:
- Jacob L. Hamilton : 216-704-4960
- Contact:
- jacobhamiltonllc@gmail.com, 216-704-4960
- MLS ID:
- 5259319

- Style: Colonial
- Other Structures: PorchDeck
- Pool: Above Ground
- Parking: DrivewayDetachedGarage
- Roofing: AsphaltFiberglass
- General: Vinyl Siding3
- Originating MLS: NOWDD_NORM
- School District: Akron CSD - 7701
- County: Summit
- Zoning: 6848930
- Fencing: FullWood
- Water: Public
- Sewer: Public Sewer
- Source: NOWDD_NORM
This listing courtesy of Jacob L. Hamilton , Real of Ohio
Monthly Payment
- Principal & Interest $
- Property Taxes $
- Home Insurance $
- VA Funding Fee $

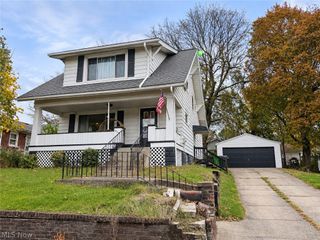
 New - 2 days ago