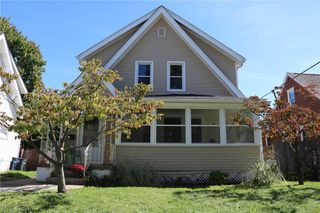
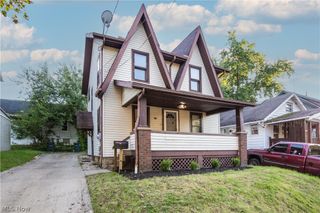
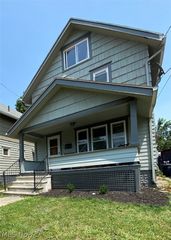
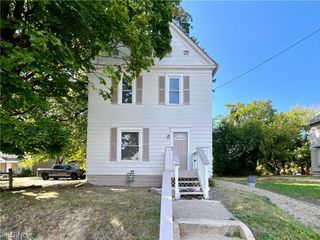
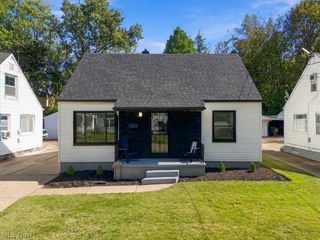
1146 Packard Drive, Akron, OH 44320
- 4 beds |
- 1 bath
 Single-Family Home
  Built in 1948
  9,540sqft lot
 1 car garage
  $——/sqft
  Listed 2 months ago
Property Description
*BACK ON THE MARKET, through inspection and almost to closing* Recent updates include new central air, basement waterproofed and new man door on garage. This charming Cape Cod-style home seamlessly blends timeless character with thoughtful modern updates in the Bestview neighborhood. New LVP flooring and carpet throughout the home. The show-stopping kitchen is a true centerpiece, featuring granite countertops, abundant sleek cabinetry, updated lighting, modern fixtures, and a stylish new sink. Spacious bedrooms provide comfortable retreats, while the full basement delivers exceptional storage potential or room to expand. Enjoy outdoor living in the fully fenced backyard, ideal for relaxing or entertaining guests. Additional highlights include the one car detached garage and off-street driveway parking for added ease. This home is the perfect blend of charm, functionality, and thoughtful updates—ready for you to move in and enjoy.
- Listing Status:
- Active
- Data Last Updated:
- October 5, 2026 at 12:17AM
- Listing Office:
- RE/MAX Revealty : 614-505-7438
- Listing Agent:
- Robin Thompson : 740-503-5523
- Contact:
- 614-505-7438, jfoster@revealty.com
- MLS ID:
- 5199893

- General: None
- Style: Cape Cod
- Other Structures: Front Porch
- Pool: None
- Parking: DrivewayDetachedGarageOn Street
- Roofing: AsphaltFiberglass
- General: Aluminum SidingVinyl SidingOne and One HalfBlock
- Originating MLS: NOWDD_NORM
- School District: Akron CSD - 7701
- County: Summit
- Zoning: BESTVIEW LOT 11 N 20FT LOT 12 ALL6809163
- Fencing: Back YardFront Yard
- Water: Public
- Sewer: Public Sewer
- Source: NOWDD_NORM
This listing courtesy of Robin Thompson , RE/MAX Revealty
Monthly Payment
- Principal & Interest $
- Property Taxes $
- Home Insurance $
- VA Funding Fee $

 New - 1 day ago