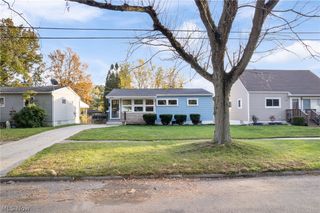
1166 Hancock Avenue, Akron, OH 44314
- 3 beds |
- 1 bath |
- 1,016 sqft
 Single-Family Home
 Built in 1957
 6,360sqft lot
 2 car garage
 $177/sqft
 Listed 6 days ago
Property Description
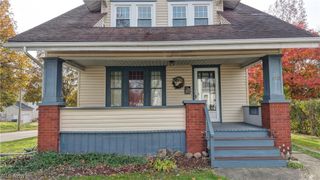
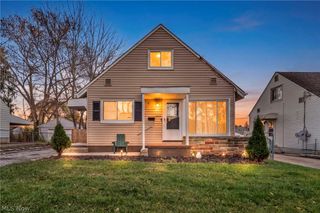
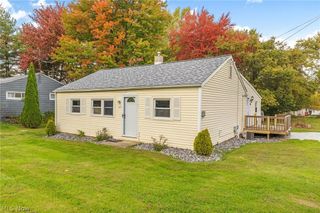
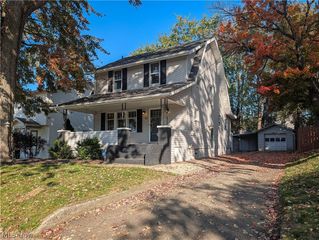
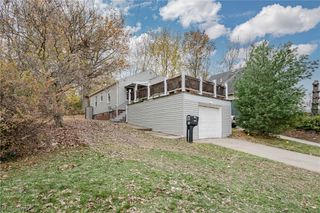
Location, location, location! This unique waterfront home sits right on the historic Ohio & Erie Canal and Towpath Trail, with direct access to the canal from your own fully fenced back yard. Launch a kayak or paddle board, or grab your poles and fish from the water’s edge. Inside this 3-bedroom home, vaulted ceilings (up stairs) and huge windows fill the space with natural light and frame canal views. The large dining room opens both to the deck and to the kitchen, and a barn door leads to the basement. A lovely breakfast bar adds function to the kitchen. Upstairs, vaulted ceilings make the bedrooms feel even more open and airy. The full unfinished basement has been waterproofed and offers a shower, commode and sink, glass block windows, and a sump pump with battery backup, plus plenty of room to finish however you like! Put your imaginations to work! Out back, the oversized TREX deck with Sunsetter retractable awning is the perfect spot for morning coffee or evening sunsets, with perennial flower beds creating a peaceful, park-like setting. Enjoy views from your deck! Paddle north toward Nesmith Lake and Summit Lake, or head south toward Barberton along the Towpath Trail. This isn’t just a home, it’s a lifestyle!! The oversized garage with workshop space means space for storage, for your toys, or for working on your hobbies. This home with vintage touches and modern updates is perfect for a first home buyer to those right-sizing – and everyone in between! Easy laid-back living. Conveniently located near freeway access, and just minutes to downtown, the University of Akron, Portage Lakes, restaurants shopping the new Amazon centers and more! Impeccably maintained. Updated bathroom/ vinyl windows/ AC 2020/ Don’t wait- call today!
- Listing Status:
- Active
- Data Last Updated:
- November 19, 2026 at 2:19AM
- Listing Office:
- High Point Real Estate Group : 330-800-9116
- Listing Agent:
- Jenean P Gabbert : 330-606-8874
- Contact:
- j9gabbert@gmail.com, 330-606-8874
- MLS ID:
- 5260102

- General: Awning(s)Private Yard
- Style: Colonial
- Other Structures: DeckCovered
- Parking: ConcreteDrainDetachedElectricityGarage Faces FrontGarageGarage Door OpenerLighted
- Roofing: AsphaltFiberglass
- General: Vinyl Siding2Block
- Originating MLS: NOWDD_NORM
- School District: Akron CSD - 7701
- County: Summit
- Zoning: COV #2 LOT 1139 W 22.97FT LOT 1140 S E30.83FT6822426
- View: CityView
- Fencing: Back YardFenced
- Water: Public
- Sewer: Public Sewer
- Source: NOWDD_NORM
This listing courtesy of Jenean P Gabbert , High Point Real Estate Group
Monthly Payment
- Principal & Interest $
- Property Taxes $
- Home Insurance $
- VA Funding Fee $

 New - 1 day ago