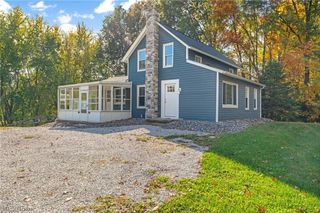
625 Moore Road, Akron, OH 44319
- 3 beds |
- 1 bath |
- 1,218 sqft
 Single-Family Home
 Built in 1953
 0.66acre lot
 —— car garage
 $144/sqft
 Listed 14 days ago
Property Description
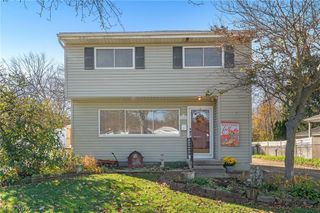
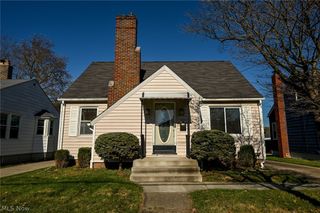
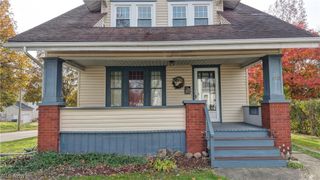
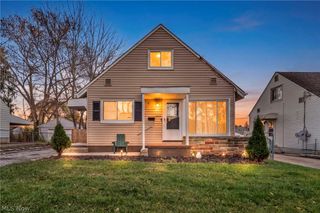
Welcome to 625 Moore Rd in Green! This updated ranch offers comfortable one-floor living, thoughtful updates, and a peaceful .66-acre setting in Green Local Schools. With 3 bedrooms, 1 full bathroom, and a functional layout, this home is move-in ready and packed with value. Step inside to fresh paint, new LVP flooring, and newer carpet throughout. The kitchen offers abundant cabinet storage and has been refreshed with a newer refrigerator, dishwasher, gas range and oven, and built-in microwave. The kitchen opens directly onto a brand-new deck, creating an easy connection to the expansive, flat backyard—perfect for enjoying the outdoor setting. The updated bathroom features a fiberglass tub, stylish vanity with built-in storage and stone countertop, updated fixtures, and new LVP flooring. A spacious laundry room provides additional storage and convenient access to a larger-than-expected crawl space, along with pull-down attic storage for even more room to keep things organized. Outdoor improvements continue with a new wood-decking side porch and back patio, offering multiple spaces to relax and enjoy the property. With its desirable ranch layout, numerous updates, generous lot, and convenient Green location close to everything, 625 Moore Rd is an exceptional opportunity to own an updated home with an affordable price tag!
- Listing Status:
- Active
- Data Last Updated:
- November 19, 2026 at 2:19AM
- Listing Office:
- High Point Real Estate Group : 330-800-9116
- Listing Agent:
- Todd Ryan Casey : 330-990-8633
- Contact:
- toddhighpoint@gmail.com, 330-990-8633
- MLS ID:
- 5257963

- General: Private YardShed(s)
- Style: Ranch
- Other Structures: Shed(s)DeckPatio
- Parking: Driveway
- Roofing: AsphaltFiberglass
- General: ConcreteVinyl Siding1
- Originating MLS: NOWDD_NORM
- School District: Green LSD (Summit)- 7707
- County: Summit
- Zoning: TR 5 N OF MOORE RD .630A2802384
- Water: Public
- Sewer: Septic Tank
- Source: NOWDD_NORM
This listing courtesy of Todd Ryan Casey , High Point Real Estate Group
Monthly Payment
- Principal & Interest $
- Property Taxes $
- Home Insurance $
- VA Funding Fee $

 New - 1 day ago