1977 Massillon Road, Akron, OH 44312
- 4 beds |
- 2 baths |
- 2,042 sqft
 Single-Family Home
  Built in 1973
  0.42acre lot
 2 car garage
  $127/sqft
  Listed 2 months ago
Property Description
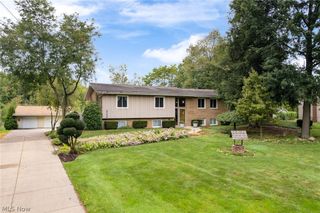
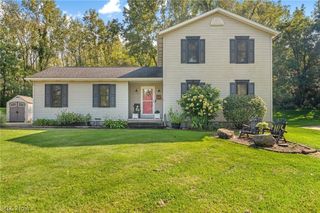
*UPDATES* --- Kitchen and 3 bedrooms upstairs were all freshly painted. Garage floor has brand new epoxy. ALSO -- Remote control ductless mini-split air conditioner/heater unit in garage!! Come check out the new updates!! Welcome to 1977 Massillon Road where space, style and versatility come together! This beautiful 4-bedroom, 2-bath split level home offers over 2,000 square feet of living space designed to fit today's lifestyle. Updated approximately 8 years ago, the home features modern finishes while maintaining warmth and character throughout. The spacious great room is the perfect gathering place for entertaining family and friends. Just off the garage, the lower level provides an ideal in-law suite, guest retreat, or private living space, creating endless possibilities for multi-generational living, a home office, or recreation area. With generous bedroom sizes, a functional layout, this home offers exceptional value and flexibility. Step outside and enjoy summer evenings in your expansive backyard. Whether your hosting cookouts, relaxing around a fire pit, gardening, or simply enjoying the open space, there's plenty of room to create your own outdoor oasis. Schedule your private showing today before it's gone!
- Listing Status:
- Active
- Data Last Updated:
- September 22, 2026 at 6:18AM
- Listing Office:
- McDowell Homes Real Estate Services : 440-205-2000
- Listing Agent:
- Randy S Hull : 330-705-5562
- Contact:
- randyhull@mcdhomes.com, 330-705-5562
- MLS ID:
- 5229245

- Style: Split Level
- Parking: AttachedConcreteGarage Faces FrontGarageGarage Door Opener
- Roofing: AsphaltFiberglass
- General: Aluminum SidingVinyl SidingThree Or MoreMulti/Split
- Originating MLS: NOWDD_NORM
- School District: Springfield LSD Summit- 7713
- County: Summit
- Zoning: TR 4 LOT 6 BRITT MASS RD .500A5101129
- Water: Public
- Sewer: Septic Tank
- Source: NOWDD_NORM
This listing courtesy of Randy S Hull , McDowell Homes Real Estate Services
Monthly Payment
- Principal & Interest $
- Property Taxes $
- Home Insurance $
- VA Funding Fee $