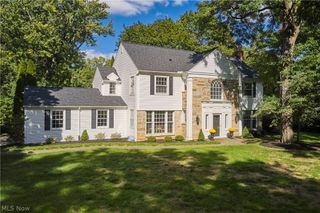
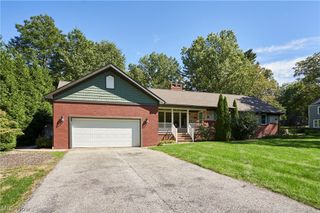
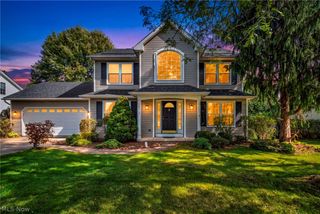
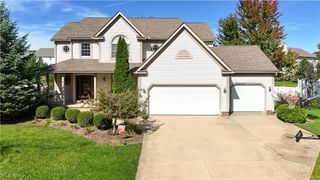
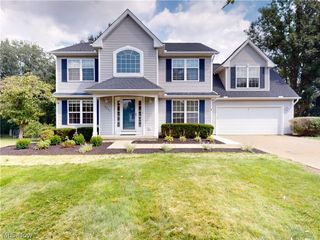
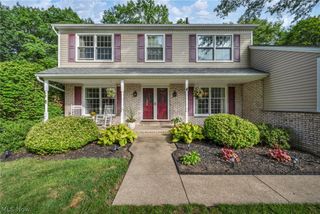
2049 W Woodland Drive, Akron, OH 44313
- 3 beds |
- 3 baths |
- 2,774 sqft
 Single-Family Home
  Built in 2020
  0.25acre lot
 2 car garage
  $171/sqft
  Listed 12 days ago
Property Description
It’s hard finding a newer ranch with an open floor plan and nearly 2,800 sq ft of finished space, but that’s exactly what you’ll find here. The main floor makes an immediate impression with 9-foot ceilings in the living room, kitchen, and master bedroom, along with luxury vinyl plank flooring throughout the living, dining, and kitchen areas. At the heart of the home, the kitchen features granite countertops, stainless steel appliances, recessed lighting, and a large island that opens directly to the living room, giving you an easy setup for everyday living plus entertaining. The master bedroom offers a walk-in closet and private master bath with dual vanities and a tiled shower, while two additional bedrooms, another full bath, and first-floor laundry round out the main floor. The basement is where this home really sets itself apart. Approximately 1,200 sq ft is finished, giving you a huge recreation area, a third full bathroom, and a flexible bonus room that could work as a bedroom, home office, gym, or hobby room depending on what fits your lifestyle. There’s also plenty of additional storage in the unfinished utility room. Step outside to the large composite deck overlooking a tree-lined backyard that gives the yard a peaceful, private feel while still enjoying the convenience of a newer neighborhood. And with the roof, furnace, A/C, and hot water tank all newer, you’ll have one less thing to worry about after moving in. Add in quick access to Merriman Valley, the Towpath Trail, and Sand Run Metro Park, and this home offers a hard-to-find combination of space, convenience, flexibility, and peace of mind. Call or text today to schedule your private showing.
- Listing Status:
- Active
- Data Last Updated:
- October 5, 2026 at 8:20PM
- Listing Office:
- Real of Ohio : 330-807-1303
- Listing Agent:
- Jaxon W Teig : 330-323-8552
- Contact:
- jaxondirect@live.com, 330-323-8552
- MLS ID:
- 5247283

- Style: Ranch
- Other Structures: Deck
- Parking: AttachedDrivewayGarage
- Roofing: AsphaltFiberglass
- Windows: Double Pane WindowsWindow Treatments
- General: BrickVinyl Siding1
- HOA Amenities: Common Area Maintenance380.0Annually
- Originating MLS: NOWDD_NORM
- School District: Woodridge LSD - 7717
- County: Summit
- Zoning: WOODLAND PRESERVES LOT 52 ALL RN 56453692 TIF PCL 35071673506737
- Water: Public
- Sewer: Public Sewer
- Source: NOWDD_NORM
This listing courtesy of Jaxon W Teig , Real of Ohio
Monthly Payment
- Principal & Interest $
- Property Taxes $
- Home Insurance $
- VA Funding Fee $