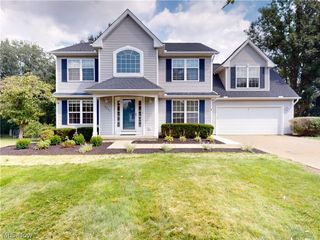
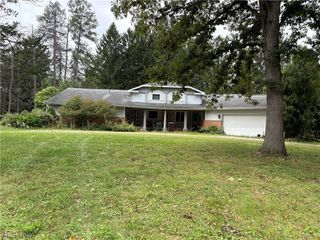
2573 Stonecreek Drive, Akron, OH 44320
- 3 beds |
- 3 baths |
- 2,827 sqft
 Single-Family Home
  Built in 1996
  0.37acre lot
 2 car garage
  $141/sqft
  Listed 17 days ago
Property Description
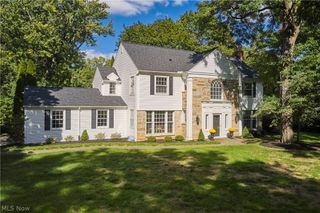
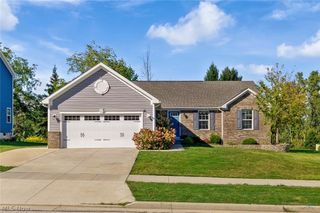
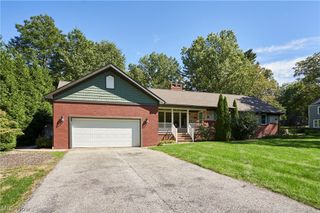
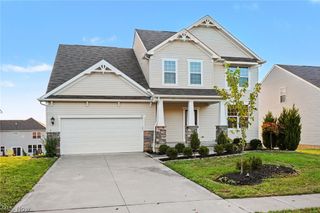
EXCEPTIONAL LAKE VIEW COLONIAL! Updated, remodeled & situated on one of the finest lots in the area's most desirable subdivision, magnificent home offers a rare combination of peaceful private lake views, spectacular ROLLING LOT & extensive recent improvements. Lightly treed and beautifully positioned, the property is enhanced by a raised deck overlooking the private lake and wooded surroundings—an incredible setting that is difficult to duplicate. Pride of ownership shines through with approximately $100,000 invested in recent improvements, including a brand-new roof, gutters,vinyl windows. Brand-new elegant Shaker-style kitchen is just being completed, giving the next owner the opportunity to enjoy everything fresh & new. Granite countertops (installation within the week) along w/premium appliances & beautiful finishes. Welcoming grand foyer features tile flooring, dramatic wood pillars plus attractive switchback staircase. Formal dining room is perfect for entertaining, while the sun-filled family room offers upgraded wood floors, warming gas fireplace & expansive windows showcasing the incredible views. Kitchen opens to a one-of-a-kind sunroom-style dinette with direct access to the raised deck—perfect for morning coffee/entertaining while enjoying the magnificent lake & wooded views. First-floor laundry includes upgraded LVP flooring & laundry tub. Impressive owner's suite features volume ceilings, wood flooring, walk-in closet & vaulted glamour bath w/dual sinks, jetted tub & brand-new walk-in shower. Desirable wood floors continue throughout 2nd floor, completely updated second full bath featuring a brand-new shower. RARE FINISHED WALK-OUT BASEMENT offers a recreation room, tiled entertainment area/bar space & direct access to the lower stone patio/private backyard. Immediate occupancy/easy to show. Many upgrades/details are too numerous to list—just move in, relax & enjoy...Exceptional home & unforgettable setting for years to come!
- Listing Status:
- Active
- Data Last Updated:
- October 5, 2026 at 7:25PM
- Listing Office:
- Coldwell Banker Schmidt Realty : 440-327-2123
- Listing Agent:
- Christopher A Frederick : 216-210-7653
- Contact:
- thefrederickteam@gmail.com, 216-210-7653
- MLS ID:
- 5245261

- Style: Colonial
- Other Structures: Front PorchDeck
- Parking: AttachedGarage
- Roofing: Asphalt
- General: Vinyl Siding2
- Road/Access: Lakefront
- HOA Amenities: Other320.0Annually
- Originating MLS: NOWDD_NORM
- School District: Copley-Fairlawn CSD - 7703
- County: Summit
- Zoning: 1506140
- View: Trees/WoodsView
- Water: Public
- Sewer: Public Sewer
- Source: NOWDD_NORM
This listing courtesy of Christopher A Frederick , Coldwell Banker Schmidt Realty
Monthly Payment
- Principal & Interest $
- Property Taxes $
- Home Insurance $
- VA Funding Fee $