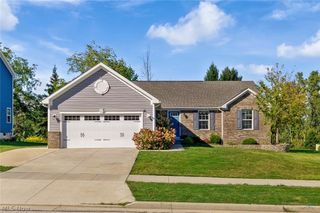
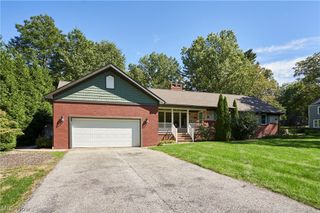
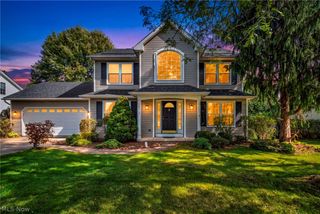
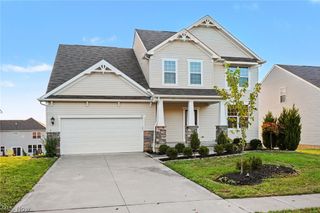
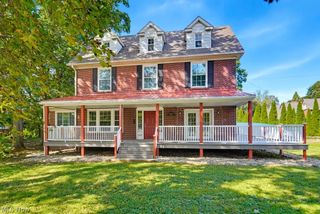
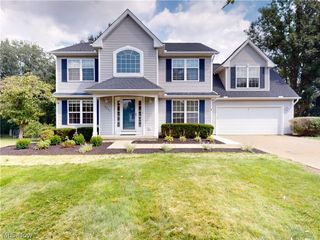
2345 Chatham Road, Akron, OH 44313
- 4 beds |
- 4 baths |
- 2,868 sqft
 Single-Family Home
  Built in 1943
  0.68acre lot
 2 car garage
  $167/sqft
  Listed 4 days ago
Property Description
Classic architecture, gracious proportions, and inviting spaces define this beautifully situated Colonial on a peaceful corner in Fairlawn Heights. A generous foyer sets the tone, opening to a handsome formal living room with fireplace, an elegant dining room, and a charming vintage library. The light-filled family room addition offers a relaxed gathering space, while the kitchen opens through sliding doors to a private deck—perfect for morning coffee, casual meals, or summer evenings outdoors. Upstairs, a spacious landing leads to four bedrooms, including a sunny primary suite with walk-in closet and a generously sized spa bath. Two additional bedrooms share a hall bath, while a fourth bedroom enjoys the privacy of its own en suite bath. The lower level adds even more living and entertaining space, with a large recreation room and an irresistible vintage-paneled bar that gives the home a wonderful sense of character. Front and back basement stairs. Lovely private yard! Thoughtfully designed for both everyday living and entertaining, this is a home with the scale and graciousness of a classic Fairlawn Heights Colonial, along with the comfortable spaces that make a house feel like home. New roof and siding in 2021.
- Listing Status:
- Active
- Data Last Updated:
- October 5, 2026 at 7:25PM
- Listing Office:
- Berkshire Hathaway HomeServices Stouffer Realty : 330-835-4900
- Listing Agent:
- Laura H Duryea : 330-606-7131
- Contact:
- laurahduryea@gmail.com, 330-606-7131
- MLS ID:
- 5249888

- General: Shed(s)
- Style: Colonial
- Other Structures: Shed(s)Deck
- Parking: Additional ParkingAttachedConcreteDrivewayGarageGarage Door OpenerGarage Faces Side
- Roofing: AsphaltFiberglass
- General: Vinyl Siding2
- Originating MLS: NOWDD_NORM
- School District: Akron CSD - 7701
- County: Summit
- Zoning: FAIRLAWN HTS SEC E LOT 11 ALL WOLCOTT RD6747958
- View: Neighborhood
- Water: Public
- Sewer: Public Sewer
- Source: NOWDD_NORM
This listing courtesy of Laura H Duryea , Berkshire Hathaway HomeServices Stouffer Realty
Monthly Payment
- Principal & Interest $
- Property Taxes $
- Home Insurance $
- VA Funding Fee $