3622 Ira Road, Akron, OH 44333
- 3 beds |
- 3 baths |
- 2,323 sqft
 Single-Family Home
 Built in 1900
 3.49acre lot
 3 car garage
 $249/sqft
 Listed 3 months ago
Property Description
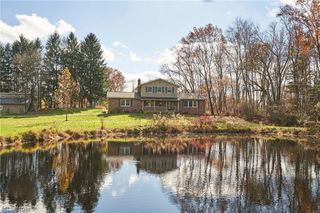
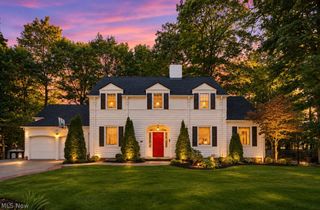
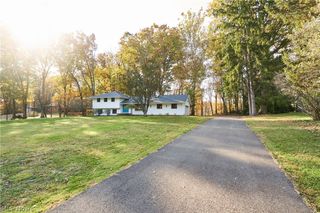
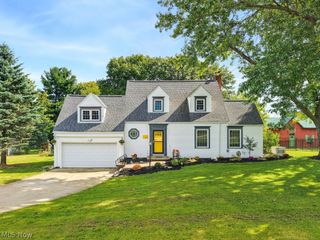
Imagine nearly four acres to garden, entertain, create, and unwind, with a fully remodeled Greek Revival as the heart of it all. Set on two parcels in Bath Township's Revere School District, this private country retreat pairs historic craftsmanship with everyday comfort and easy access to shopping, dining, highways, and Cuyahoga Valley National Park. Inside, enjoy three bedrooms, three updated full baths, hardwood floors, three fireplaces, and an updated custom Amish-built chef's kitchen with high-end appliances. The light-filled main-floor solarium opens to the spacious deck, pool, and grounds, extending daily living outdoors. Upstairs, the primary suite offers a cathedral ceiling, exposed beams, built-ins, a walk-in closet, a private en-suite bath, and direct access to the shared hall bath. Two additional bedrooms open off the hallway. Outside, mature trees, lush landscaping, winding paths, gardens, and a pond create a peaceful setting. The generous side lot has vegetable gardens and space for a mini orchard or vineyard. A two-level deck surrounds the pool, complemented by a pergola and brick patio for gathering with friends. The detached three-car garage provides ample parking and storage, built-in shelving for car enthusiasts, and a large unfinished upper level with potential for a future office, studio, or additional living space, subject to approvals. An indoor/outdoor fenced kennel accommodates multiple pets. Updates include plumbing, electrical service panels, Pella windows (2008), kitchen (2013), roof (2015) with 50-year warranty, septic system (2017), and baths (2020). Pride of ownership is evident throughout! For those who value character, privacy, and room to pursue their interests, this is country living on a wonderfully personal scale.
- Listing Status:
- Active
- Data Last Updated:
- November 19, 2026 at 7:22AM
- Listing Office:
- Berkshire Hathaway HomeServices Stouffer Realty : 330-835-4900
- Listing Agent:
- Laura H Duryea : 330-606-7131
- Contact:
- laurahduryea@gmail.com, 330-606-7131
- MLS ID:
- 5238756

- General: Private Yard
- Style: ColonialOther
- Other Structures: DeckPatio
- Pool: Above GroundOutdoor PoolPool Cover
- Parking: DrivewayDetachedElectricityGarageGarage Door Opener
- Roofing: AsphaltFiberglass
- General: Wood Siding2
- Originating MLS: NOWDD_NORM
- School District: Revere LSD - 7712
- County: Summit
- Zoning: WS-LOT 26 S OF RD 2.000A0402036
- View: Trees/WoodsView
- Fencing: Partial
- Water: Well
- Sewer: Septic Tank
- Source: NOWDD_NORM
This listing courtesy of Laura H Duryea , Berkshire Hathaway HomeServices Stouffer Realty
Monthly Payment
- Principal & Interest $
- Property Taxes $
- Home Insurance $
- VA Funding Fee $