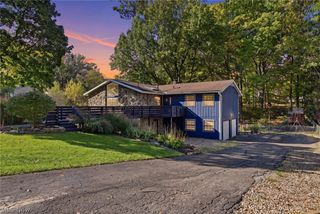
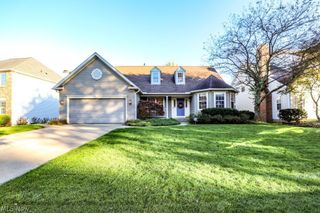
669 Upper Merriman Drive, Akron, OH 44303
- 4 beds |
- 3 baths |
- 2,827 sqft
 Single-Family Home
 Built in 1968
 0.25acre lot
 2 car garage
 $131/sqft
 Listed 29 days ago
Property Description
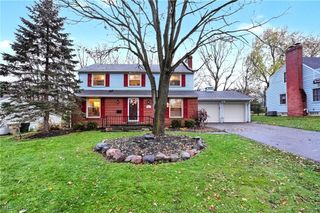
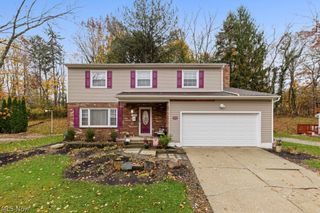
Space to Live, Room to Grow, and Flexibility for Whatever Comes Next! Welcome to 669 Upper Merriman in West Akron, where comfortable living spaces, a versatile floor plan, and a beautiful backyard setting come together. With four bedrooms and three full bathrooms, this well-maintained home offers room for everyone to enjoy their own space. A first-floor bedroom and full bathroom are ideal for guests, a home office, or multigenerational living. The finished lower level provides additional space for movie nights, hobbies, entertaining, or simply relaxing. Outside, enjoy the fenced backyard and deck, while the oversized two-car garage with gas heat offers an excellent space for projects and storage. Even better, several major improvements have already been completed, including a new roof in 2022 and furnace and central air conditioning in 2021. If you're looking for a home with generous living spaces, flexibility, and the opportunity to add your personal style over time, this West Akron property deserves a closer look!
- Listing Status:
- Active
- Data Last Updated:
- November 19, 2026 at 7:22AM
- Listing Office:
- EXP Realty, LLC. : 866-212-4991
- Listing Agent:
- Jessica Whitehead : 330-338-1644
- Contact:
- Jessica.Whitehead@eXpRealty.com, 330-338-1644
- MLS ID:
- 5254928

- General: Shed(s)
- Style: Colonial
- Other Structures: Shed(s)Front PorchDeck
- Parking: AttachedGarage
- Roofing: AsphaltFiberglass
- General: BrickVinyl Siding2
- Originating MLS: NOWDD_NORM
- School District: Akron CSD - 7701
- County: Summit
- Zoning: MERR MANOR LOT 21 ALL6836074
- Fencing: FullWood
- Water: Public
- Sewer: Public Sewer
- Source: NOWDD_NORM
This listing courtesy of Jessica Whitehead , EXP Realty, LLC.
Monthly Payment
- Principal & Interest $
- Property Taxes $
- Home Insurance $
- VA Funding Fee $