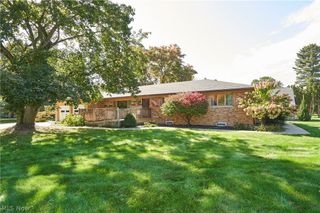
721 Inverness Road, Akron, OH 44313
- 4 beds |
- 4 baths |
- 3,888 sqft
 Single-Family Home
 Built in 1972
 0.58acre lot
 2 car garage
 $118/sqft
 Listed 18 days ago
Property Description
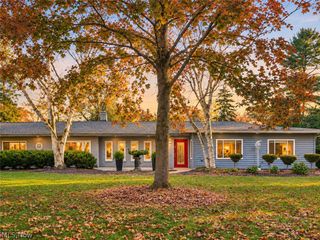
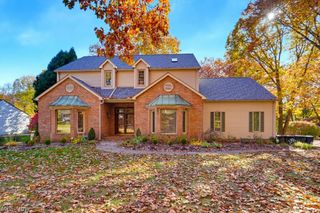
Welcome to 721 Inverness Road in the desirable Fairlawn Heights neighborhood of Akron! This spacious 4-bedroom, 2-full bath, 2-half bath home offers approximately 2,952 square feet of living space, plus a partially finished basement. The main level features a comfortable living room, formal dining room, and inviting family room with a modern stone wood-burning fireplace, wood flooring, and recessed lighting. The fabulously updated kitchen features granite countertops, ceramic tile flooring, recessed and under-cabinet lighting, a center island with a wet bar, and stainless steel appliances, including the refrigerator, range, dishwasher, beverage refrigerator, and microwave. Upstairs, the primary suite offers wood flooring, a California-style walk-in closet, and a private en-suite oasis with double sinks, a walk-in shower, and a soaking tub. The second full bath is equally breathtaking. Three additional generously sized bedrooms with wood flooring complete the upper level. Features include an attached 2-car garage, deck/patio area, ample parking and a library/study that was previously a salon, but the possibilities are what you make of it. This is an exciting opportunity to enjoy the comfort and luxury of this property and make it your own! The seller will be replacing the roof in mid-November 2026!
- Listing Status:
- Active
- Data Last Updated:
- November 19, 2026 at 7:22AM
- Listing Office:
- Berkshire Hathaway HomeServices Stouffer Realty : 330-835-4900
- Listing Agent:
- Kenisha Williams : 330-510-9229
- Contact:
- Kenisha.Williams@yahoo.com, 330-510-9229
- MLS ID:
- 5257805

- General: Rain GuttersStorageShed(s)
- Style: Colonial
- Other Structures: Shed(s)Front PorchDeckPatio
- Parking: Additional ParkingAsphaltAttachedCircular DrivewayDrivewayGarageGarage Door OpenerPavedGarage Faces Rear
- Roofing: AsphaltShingle
- Windows: BlindsDrapesInsulated WindowsScreens
- General: Aluminum SidingBrickVinyl Siding2Block
- Originating MLS: NOWDD_NORM
- School District: Akron CSD - 7701
- County: Summit
- Zoning: FAIRLAWN HTS SECT F LOT 263 ALL6722249
- View: Trees/WoodsView
- Fencing: PartialSplit RailWood
- Water: Public
- Sewer: Public Sewer
- Source: NOWDD_NORM
This listing courtesy of Kenisha Williams , Berkshire Hathaway HomeServices Stouffer Realty
Monthly Payment
- Principal & Interest $
- Property Taxes $
- Home Insurance $
- VA Funding Fee $

 New - 3 days ago