836 Jacoby Road, Copley, OH 44321
- 4 beds |
- 4 baths |
- 3,306 sqft
 Single-Family Home
 Built in 1958
 0.66acre lot
 2 car garage
 $116/sqft
 Listed 1 month ago
Property Description
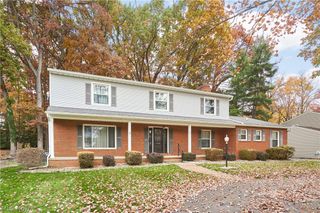
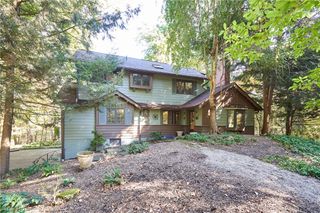
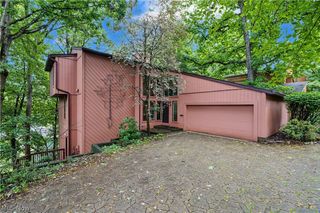
Set on a beautifully landscaped corner lot in Copley-Fairlawn Schools, this sprawling brick ranch offers over 2200 sq ft of finished living space, all four bedrooms on the main floor and a layout full of possibilities. Mature shade trees, flowering plantings and an expansive lawn create a welcoming setting, while a covered front porch and attached two-car garage add everyday convenience. Inside, hardwood floors and warm wood trim carry through generously sized rooms. The inviting living room centers on a fireplace with a distinctive surround, and the formal dining room connects easily to the kitchen. Here, abundant cabinetry, generous counter space, a breakfast bar and a sunlit dining nook provide room for daily routines and gatherings. Just beyond the dining room, glass-paneled doors open to a window-wrapped sunroom overlooking the yard and patio. Four spacious bedrooms, a dedicated office, two full baths and a half bath complete the main floor. Downstairs, an exceptionally long recreation room features a second fireplace and a shuffleboard court built right into the floor—a fun, unexpected touch for entertaining. The finished lower level also offers flexible space for lounging, hobbies or guests, plus a full bathroom, laundry area and extensive storage. Outside, enjoy a generous driveway, additional side entry and walkways winding through the grounds. Notable improvements include a new roof (2026), garage doors (2026), central air (2023) and hot water tank (2024) radon system (2026). With substantial one-floor living, versatile lower-level space and character throughout, this home is ready for its next chapter.
- Listing Status:
- Active
- Data Last Updated:
- November 19, 2026 at 7:22AM
- Listing Office:
- Berkshire Hathaway HomeServices Stouffer Realty : 330-835-4900
- Listing Agent:
- Gina Luisi : 330-814-4747
- Contact:
- SoldByLuisi@gmail.com, 330-814-4747
- MLS ID:
- 5252776

- Style: Ranch
- Other Structures: EnclosedPorchFront PorchPatio
- Parking: Additional ParkingAttachedConcreteDrivewayElectricityGarage Faces FrontGarageGarage Door OpenerPaved
- Roofing: AsphaltFiberglass
- General: Brick1Block
- Originating MLS: NOWDD_NORM
- School District: Copley-Fairlawn CSD - 7703
- County: Summit
- Zoning: LOT 17 S W OF JACOBY RD .910A1503173
- Water: Well
- Sewer: Public Sewer
- Source: NOWDD_NORM
This listing courtesy of Gina Luisi , Berkshire Hathaway HomeServices Stouffer Realty
Monthly Payment
- Principal & Interest $
- Property Taxes $
- Home Insurance $
- VA Funding Fee $