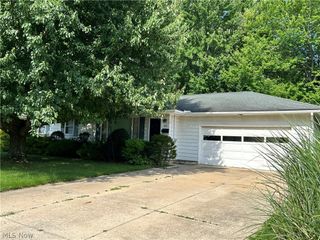
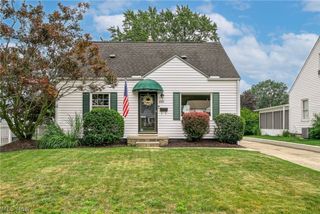
77 Devonshire Drive, Akron, OH 44312
- 4 beds |
- 1 bath |
- 1,248 sqft
 Single-Family Home
  Built in 1917
  4,199sqft lot
 —— car garage
  $142/sqft
  Listed 13 days ago
Property Description
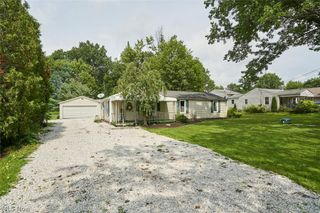
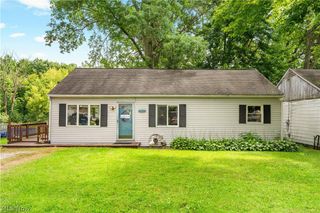
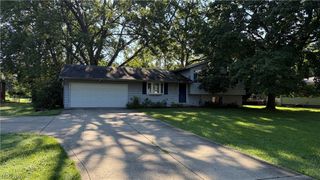
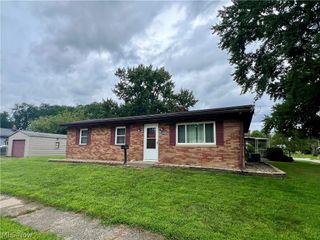
Welcome to 77 Devonshire Drive in Elle neighborhood of Akron. There are homes that simply provide a place to live - and then there are homes that become the backdrop for life's greatest memories. Beautifully maintained and thoughtfully updated, this inviting residence offers the perfect balance of character, comfort, and functionality. From the welcoming front porch to the bright, spacious interior, every room has been designed to make you feel at home. The heart of the home is the beautifully updated kitchen featuring warm wood cabinetry, stainless steel appliances, stylish finishes, and generous prep space. It opens seamlessly to the dining area, where natural light pours through large windows and sliding doors overlooking the backyard. The living room invites quiet evenings beside the fireplace while spacious bedrooms provide comfort and privacy for everyone. A finished third-floor bonus room offers endless flexibility as a fourth bedroom, home office, playroom, media room, or creative studio. Outside, the private backyard creates the perfect setting for entertaining, gardening, or simply enjoying peaceful evenings on the patio. Homes with this combination of warmth, updates, flexible living space, and timeless appeal don't come along often. Come experience why 77 Devonshire Drive feels less like a house - and more like a home. Roof, Windows, Kitchen remodel, bathroom remodel completed in 2017. Water heater 2022. Call today and make this house your home.
- Listing Status:
- Active
- Data Last Updated:
- August 20, 2026 at 7:19AM
- Listing Office:
- EXP Realty, LLC. : 866-212-4991
- Listing Agent:
- Shannon M Bauer : 330-749-0115
- Contact:
- capable.realtor@gmail.com, 330-749-0115
- MLS ID:
- 5234821

- Style: Colonial
- Other Structures: Front PorchDeck
- Parking: Driveway
- Roofing: Asphalt
- Windows: Double Pane Windows
- General: BlockVinyl SidingThree Or MoreBlock
- Originating MLS: NOWDD_NORM
- School District: Akron CSD - 7701
- County: Summit
- Zoning: AVONDALE LOT 129 ALL6736707
- View: CityView
- Fencing: Fenced
- Water: Public
- Sewer: Public Sewer
- Source: NOWDD_NORM
This listing courtesy of Shannon M Bauer , EXP Realty, LLC.
Monthly Payment
- Principal & Interest $
- Property Taxes $
- Home Insurance $
- VA Funding Fee $

 New - 7 hours ago