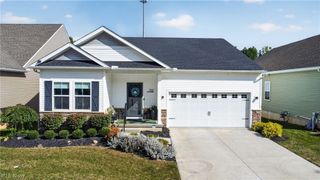
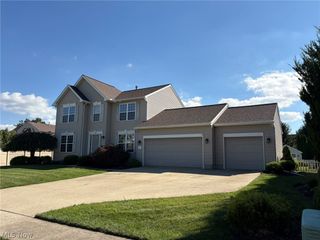
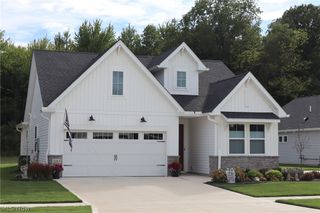
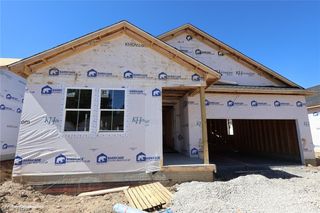
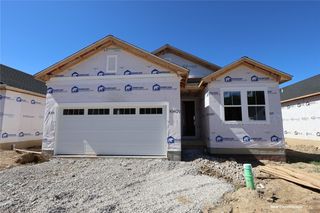
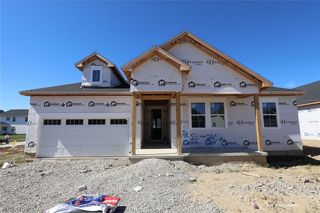
2456 Merriment Drive, Amherst, OH 44001
- 2 beds |
- 2 baths |
- 1,778 sqft
 Single-Family Home
  Built in 2026
  7,492sqft lot
 2 car garage
  $254/sqft
  Listed 7 days ago
Property Description
Skip the long wait of building from scratch! This quick move-in Astaire offers the benefits of a brand-new home on a much faster timeline. Featuring 1,778 sq. ft., 2 bedrooms, 2 baths and a private home office, this thoughtfully designed ranch makes one-floor living effortless. The stunning kitchen showcases deep blue cabinetry, quartz countertops, decorative floating shelves and a sprawling center island overlooking the great room. Vaulted ceilings with stained beams and a cozy fireplace create an impressive gathering space, while the adjoining dining area is perfect for entertaining. Retreat to the serene primary suite with a spacious bath and dual vanities. A covered patio extends your living space outdoors, while the basement provides even more room for storage and future possibilities. Enjoy designer-selected finishes without the lengthy construction process, all within K. Hovnanian’s Four Seasons at Sandstone, a 55+ active adult community offering resort-style amenities and low-maintenance living.
- Listing Status:
- Active
- Data Last Updated:
- October 5, 2026 at 7:16AM
- Listing Office:
- Keller Williams Citywide : 440-892-2211
- Listing Agent:
- Gregory Erlanger : 216-916-7778
- Contact:
- Info@EZSalesTeam.com, 216-916-7778
- MLS ID:
- 5248771

- General: Sprinkler/Irrigation
- Style: Ranch
- Other Structures: PorchDeck
- Pool: Community
- Parking: AttachedGarageGarage Door Opener
- Roofing: AsphaltFiberglass
- General: StoneVinyl Siding1
- HOA Amenities: Association ManagementInsuranceMaintenance GroundsRecreation FacilitiesReserve FundSnow Removal250.0Monthly
- Originating MLS: NOWDD_NORM
- School District: Elyria CSD - 4706
- County: Lorain
- Zoning: 05-00-054-000-086
- View: WaterView
- Water: Public
- Sewer: Public Sewer
- Source: NOWDD_NORM
This listing courtesy of Gregory Erlanger , Keller Williams Citywide
Monthly Payment
- Principal & Interest $
- Property Taxes $
- Home Insurance $
- VA Funding Fee $