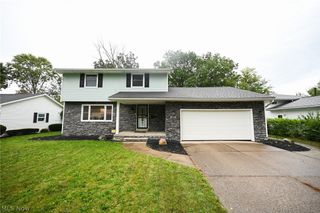
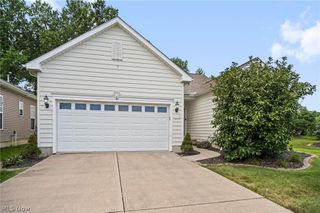
454 Oaknoll Drive, Amherst, OH 44001
- 4 beds |
- 3 baths |
- 2,130 sqft
 Single-Family Home
  Built in 1985
  0.32acre lot
 2 car garage
  $141/sqft
  Listed 4 months ago
Property Description
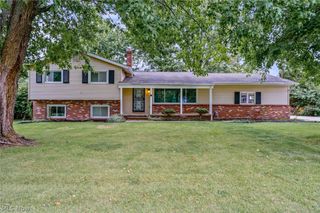
Welcome to Hidden Valley in Amherst a fantastic area of beautiful homes. This 4-bedroom, 2 full bath split home has lots of upgrades making this a great home to enjoy. The large backyard is highlighted by a dynamic stamped patio that spans almost the entire back side of the home. This is a great place to relax or entertain guests overlooking the beautiful back yard. There is also a 10x18 ft shed is great for storage. AS you enter through the front door you will be delighted with the wide-open floor plan. There are zero walls, so amazingly different and unexpected! The remodeled oak kitchen has tons of cabinets and counter space and opens out to the back patio. For entertaining there is a massive island for quick meals and conversations. The main floor living room is open to the kitchen and allows a great place to hang out. The lower-level family room is absolutely amazing and allows for that private space for additional family members. There is also a full bath in the lower level, a laundry area, and bonus room. The bonus room could be a home office area, craft room or a 4th bedroom. Recent updates include remodeled bathrooms, newer central air-heat pump, new roof, upgraded electrical, gutter guards, and sewer clean-out This property is in excellent condition and is a must see property. Only moments to I90, shopping, restaurants and more!
- Listing Status:
- Active
- Data Last Updated:
- October 5, 2026 at 7:16AM
- Listing Office:
- King Realty : 440-647-3580
- Listing Agent:
- Lary A Jameyson : 440-225-4993
- Contact:
- 440-647-3580, kingrealtycountry@gmail.com
- MLS ID:
- 5209585

- General: Shed(s)
- Style: Split Level
- Other Structures: Shed(s)Patio
- Parking: AttachedElectricityGarageGarage Door OpenerPaved
- Roofing: AsphaltFiberglass
- General: Aluminum Siding1
- Originating MLS: NOWDD_NORM
- School District: Amherst EVSD - 4701
- County: Lorain
- Zoning: HIDDEN VALLEY SUB #6 92.50 X 15005-00-058-000-133
- Water: Public
- Sewer: Public Sewer
- Source: NOWDD_NORM
This listing courtesy of Lary A Jameyson , King Realty
Monthly Payment
- Principal & Interest $
- Property Taxes $
- Home Insurance $
- VA Funding Fee $